
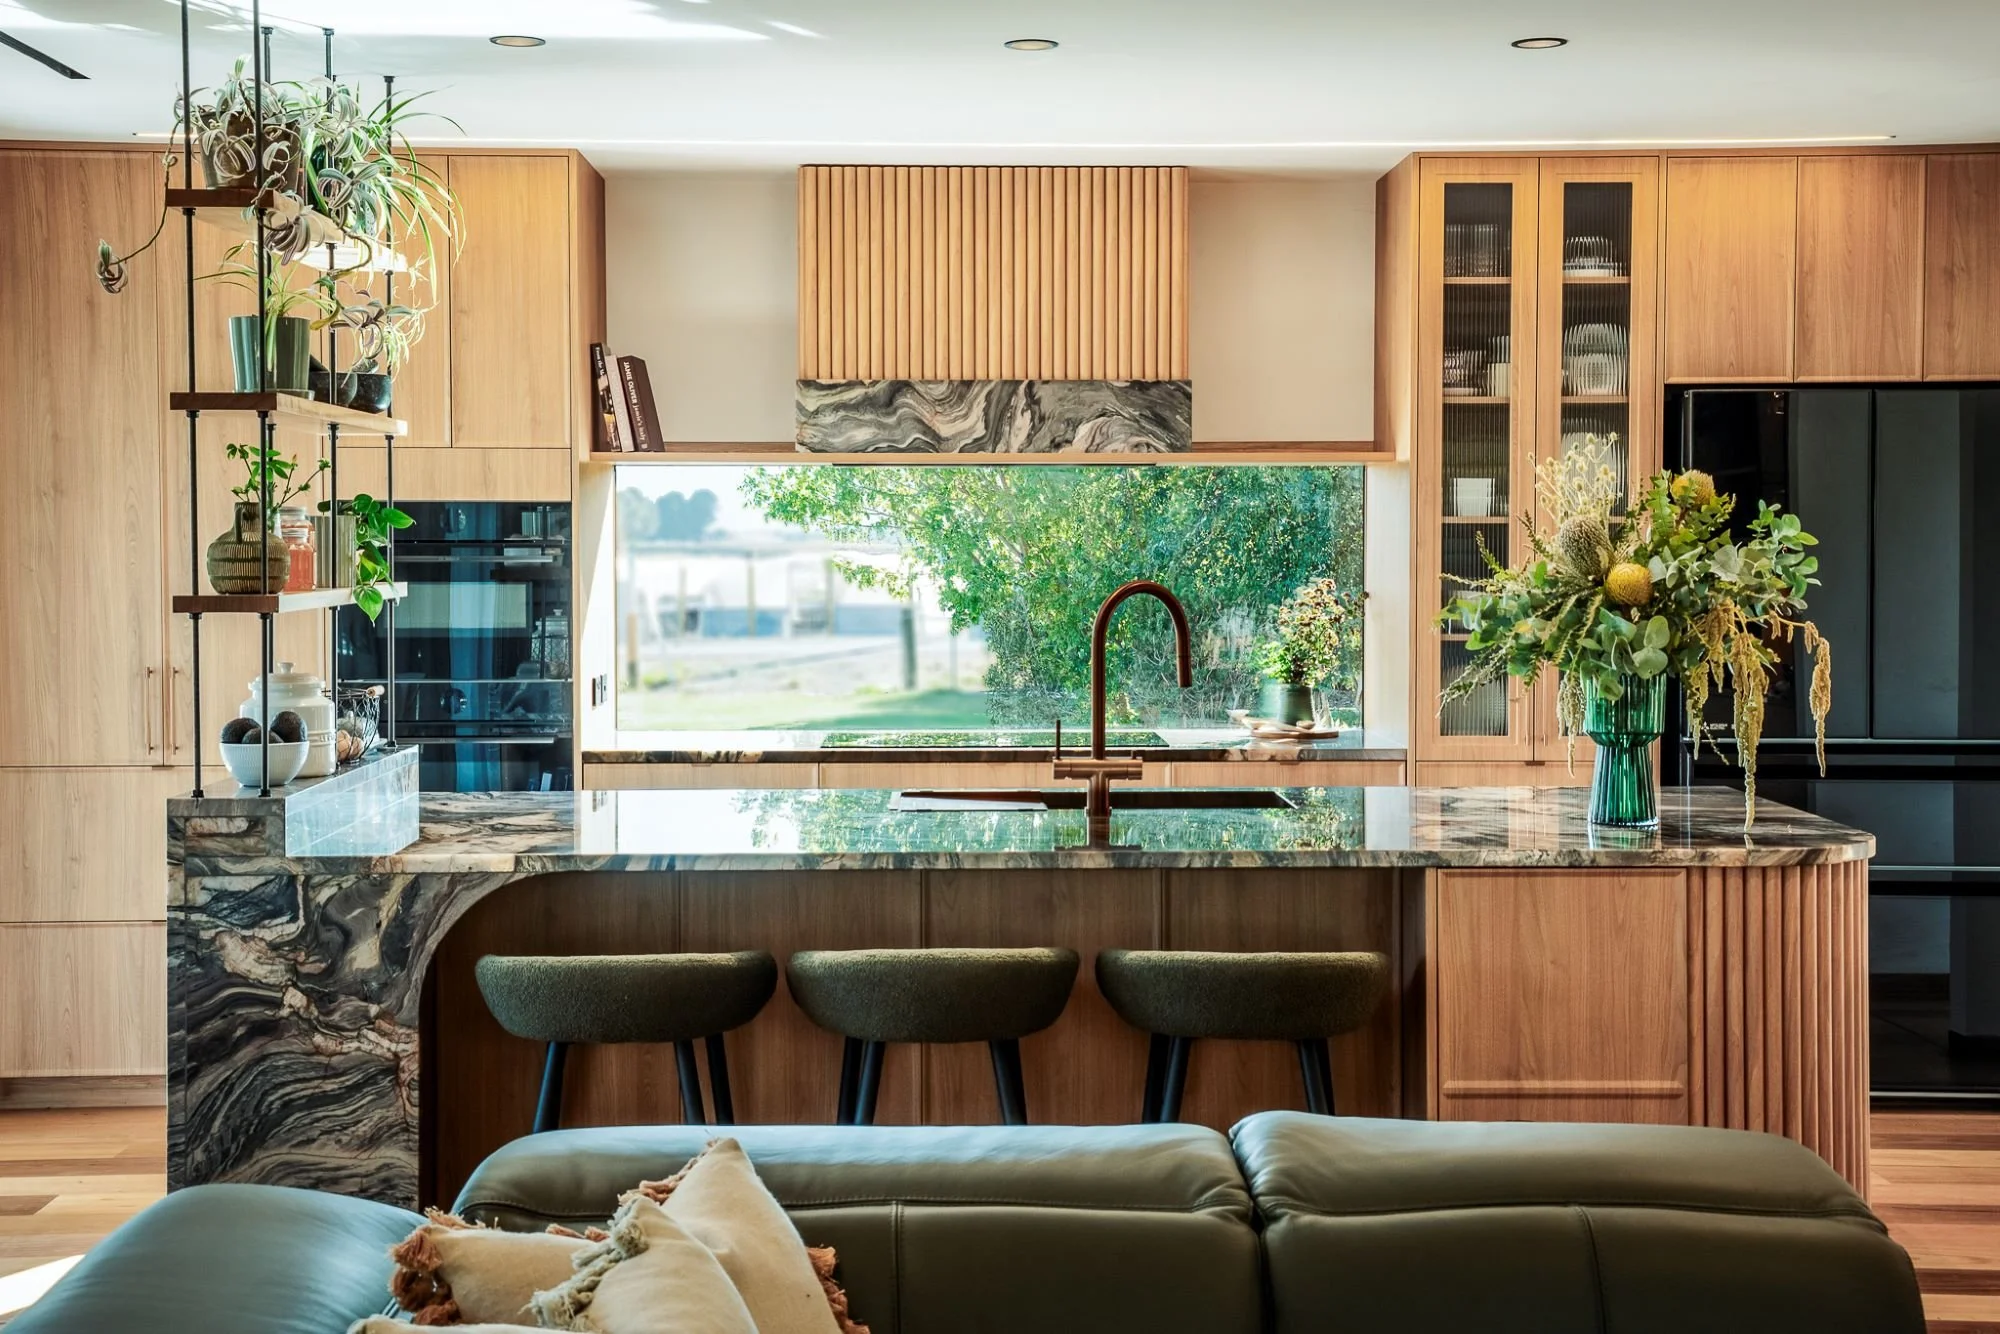
Raeburn Residence + Studio
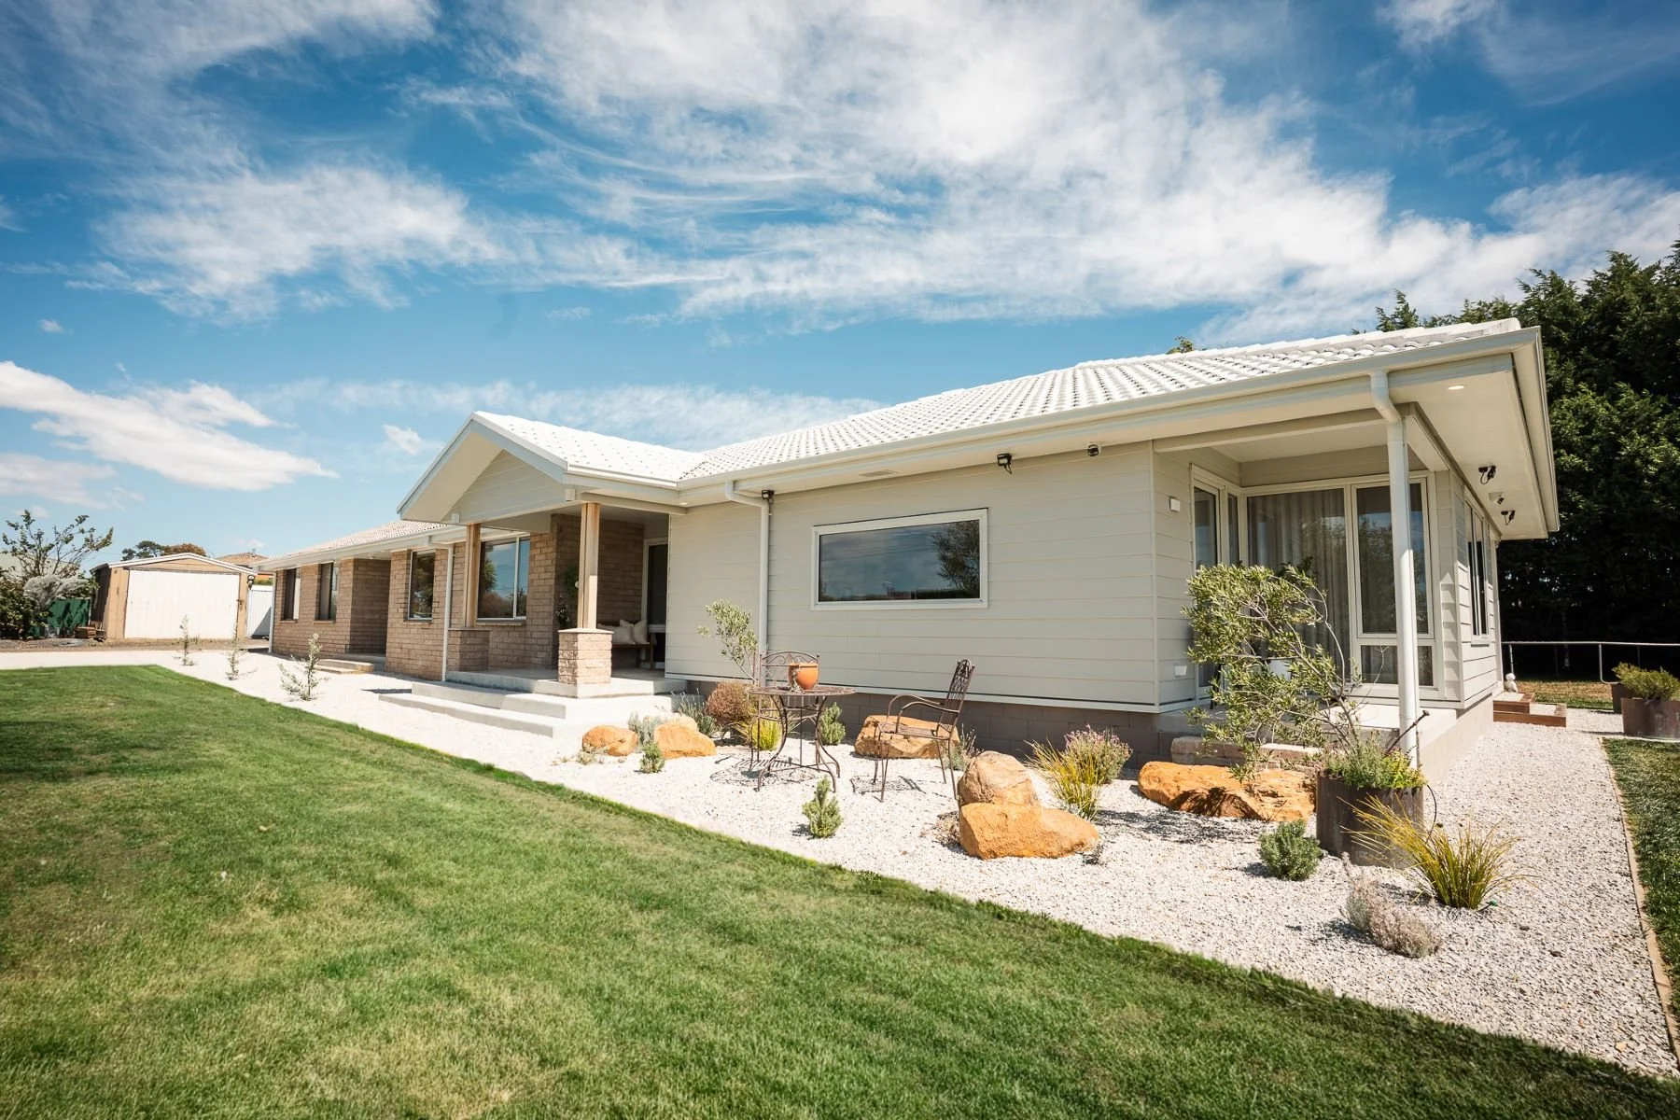
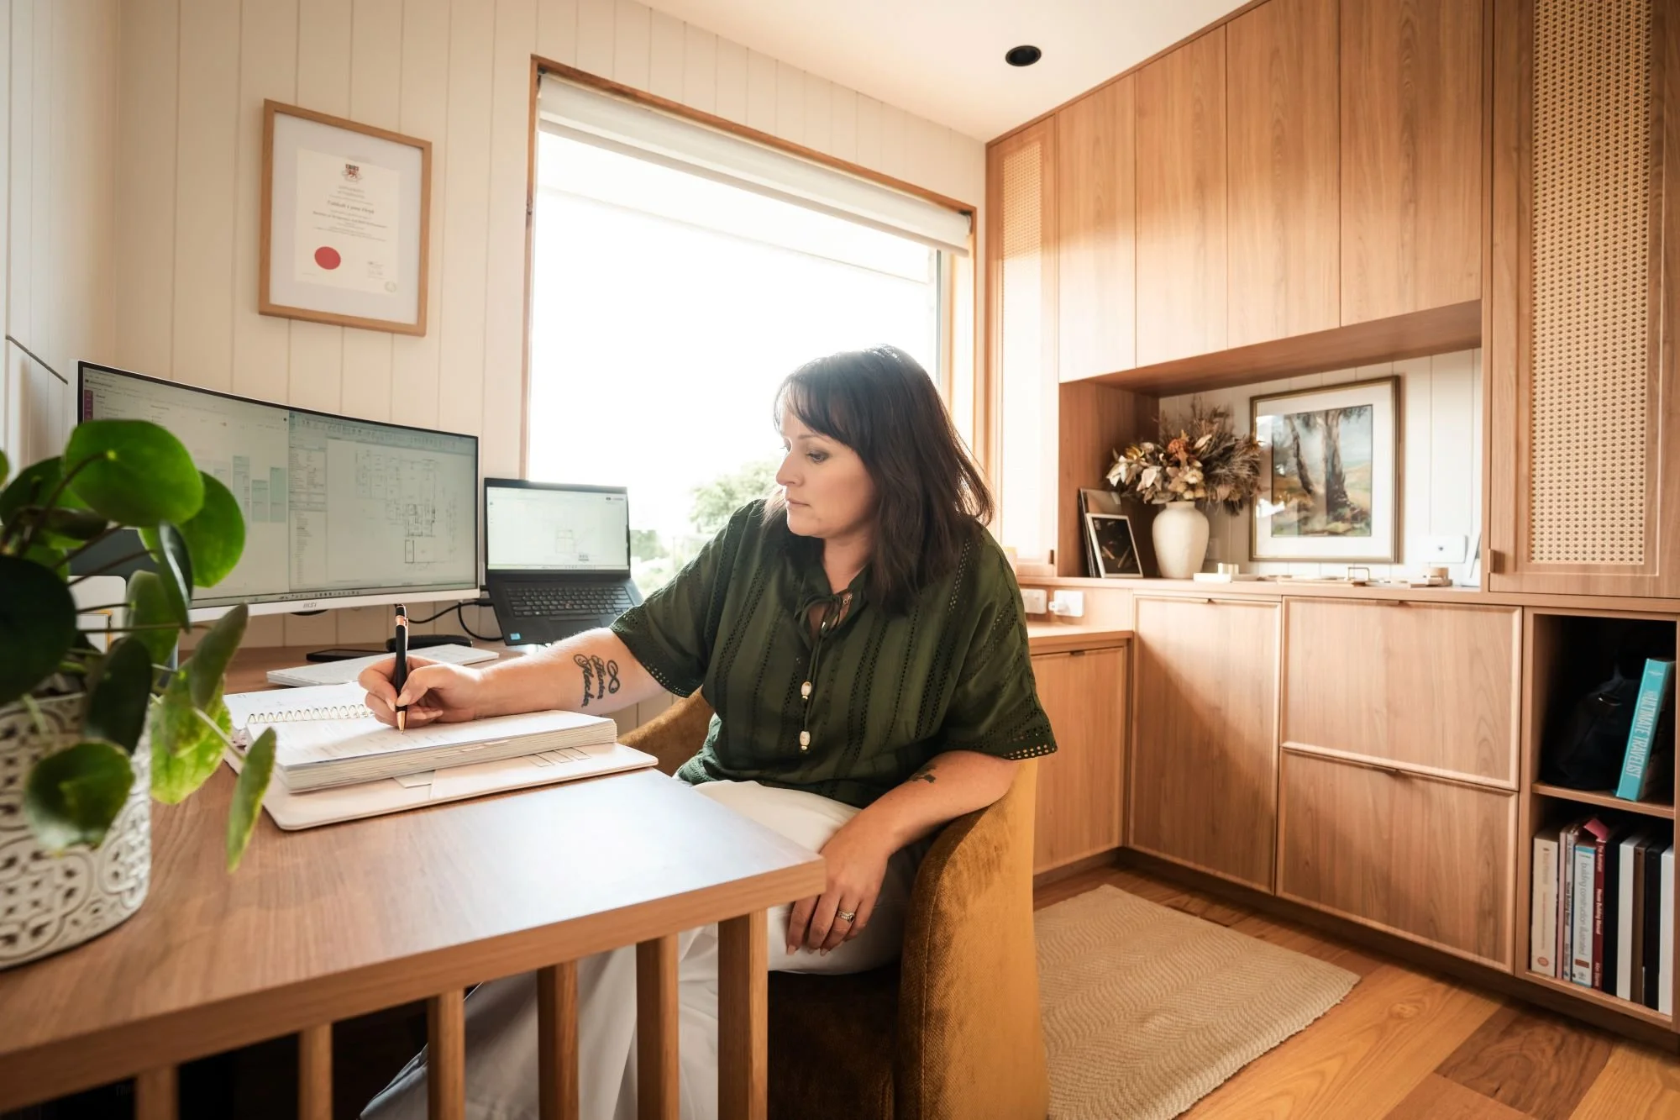
Raeburn is our family home and the Tahleah Hoyle Design studio. It began as a 1970s brick veneer house with small, poorly proportioned rooms that no longer suited a growing family. Rather than replace it, we reworked and extended it.
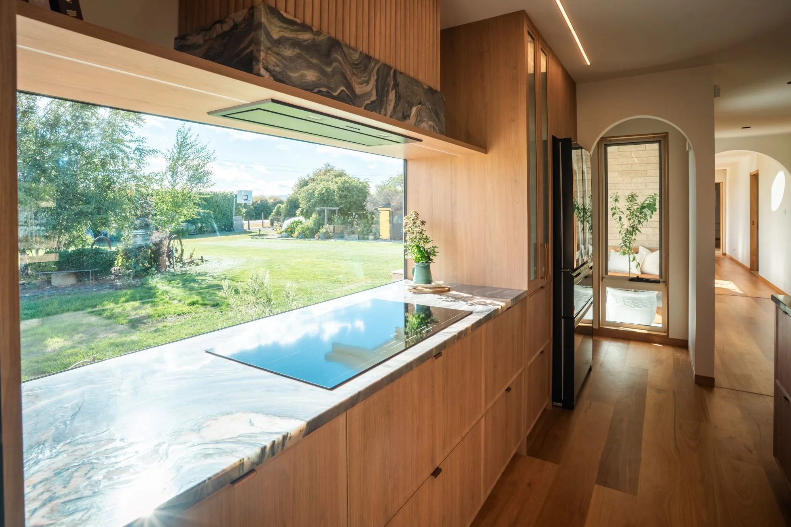
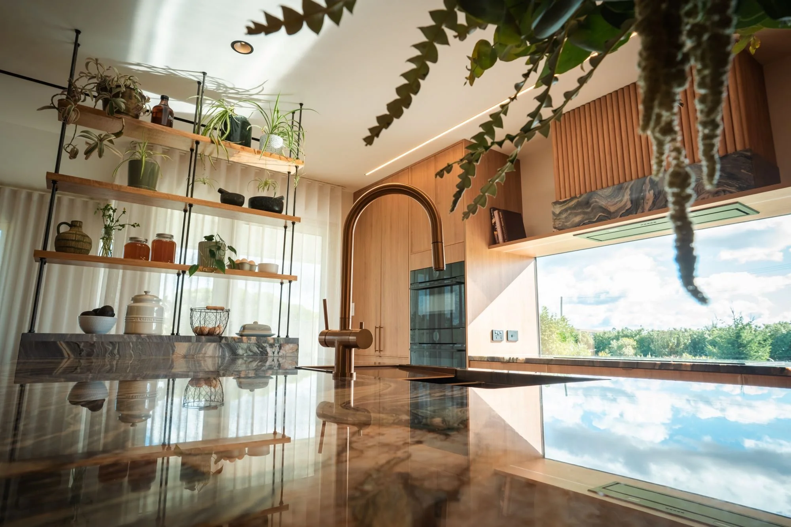
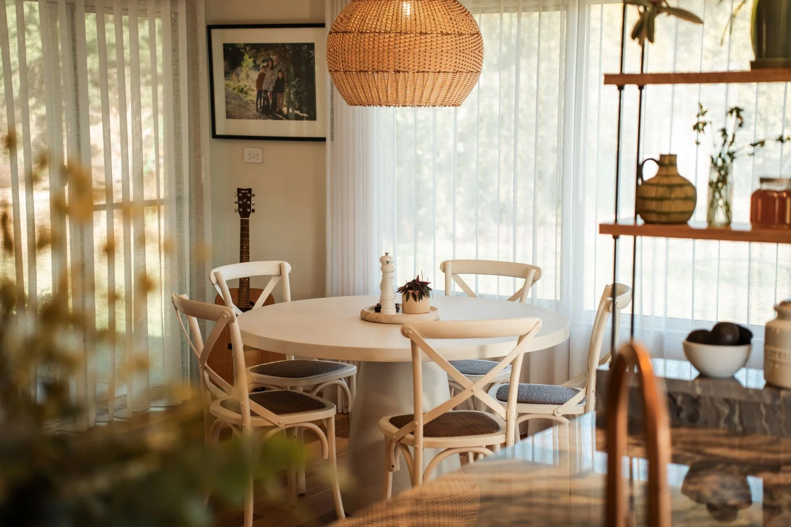
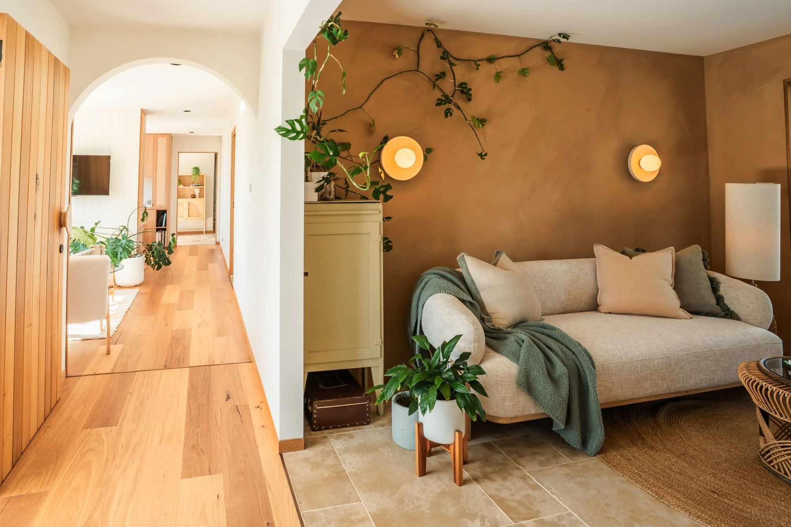
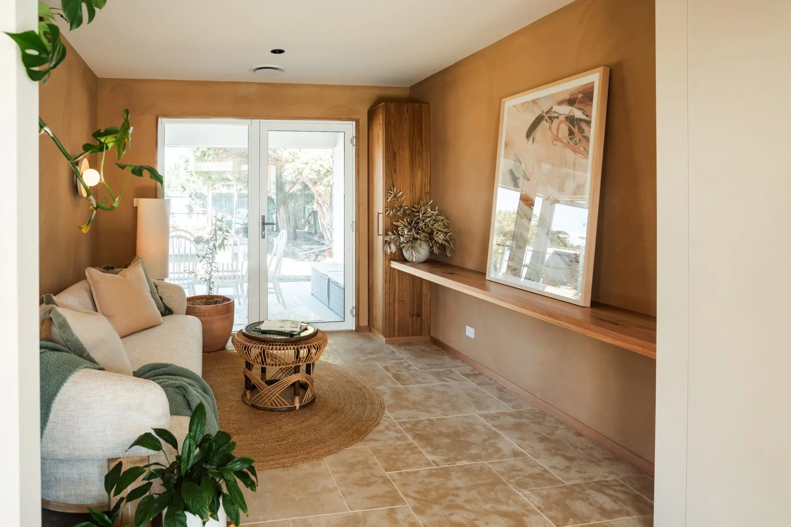
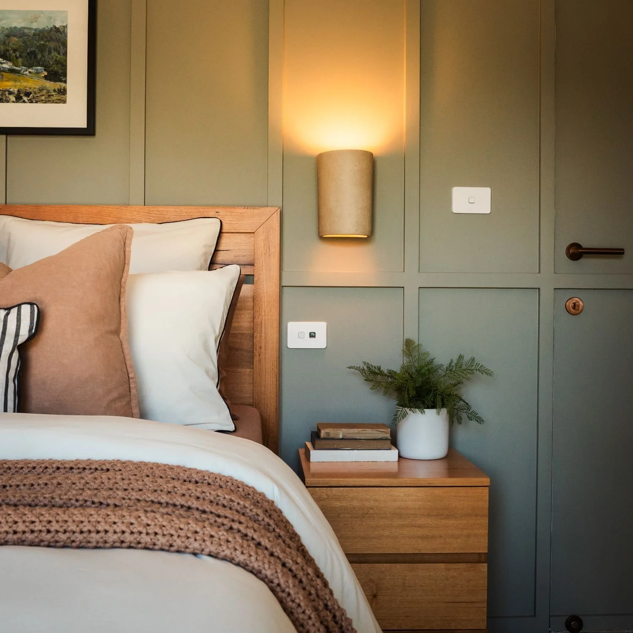
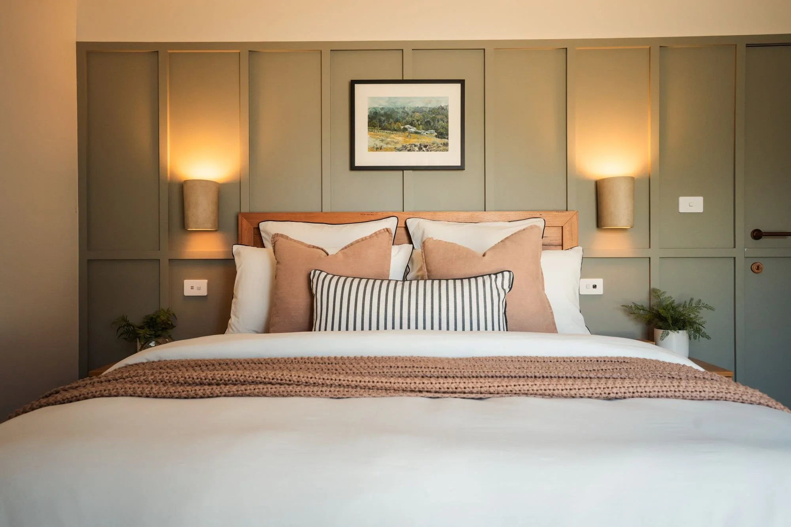
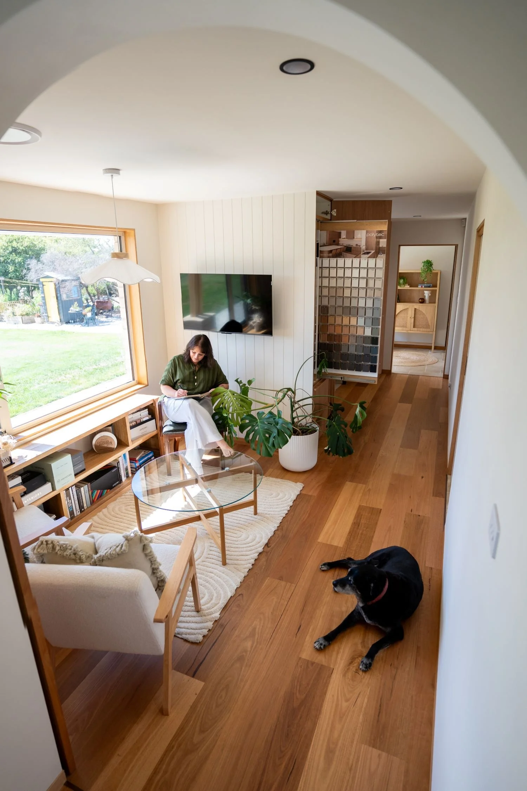
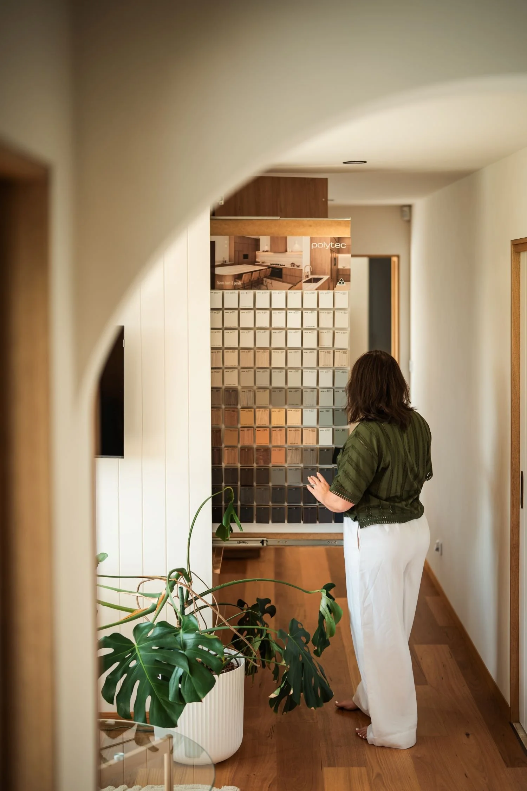
The original lounge room was transformed into a master suite. The former kitchen and dining area became the Tahleah Hoyle Design studio and office. This created a ‘public’ zone, allowing clients to visit the studio without entering the private areas of the home. A new wing holds the kitchen, living, entry and conservatory, all opening to the garden and the north. We watched the site for a year first, ensuring the house catches winter sun, shades itself in summer and rarely needs cooling.
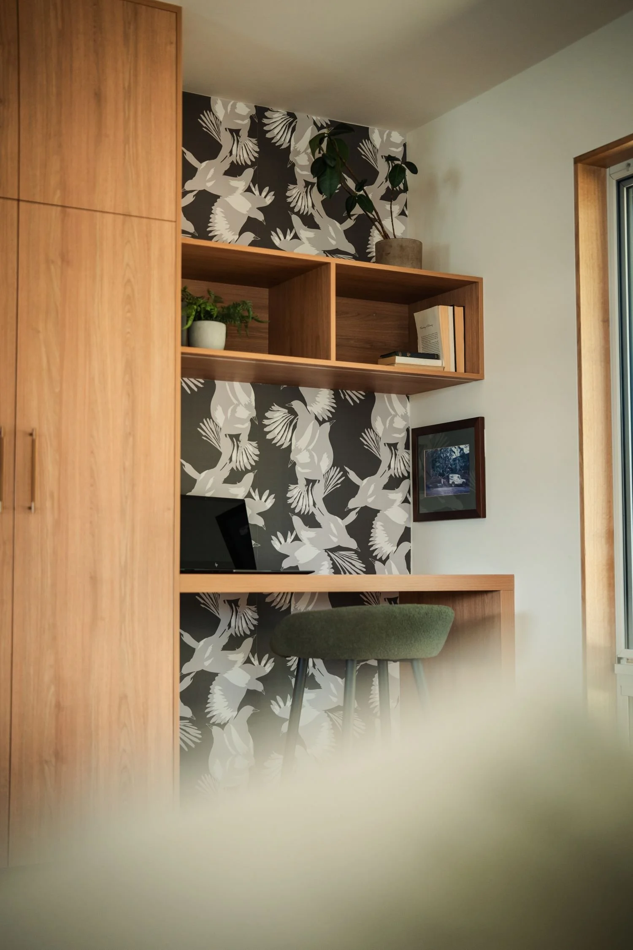
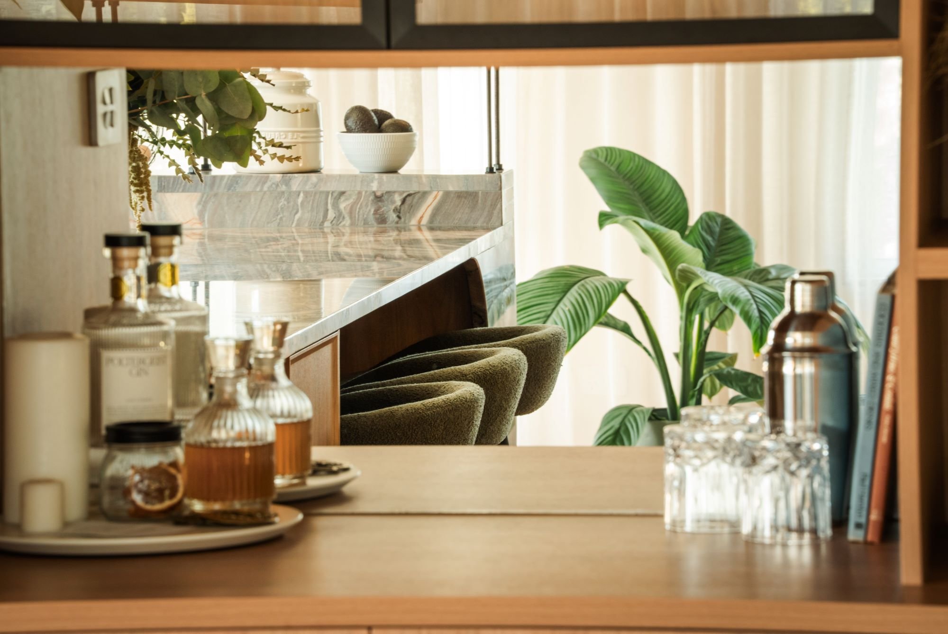
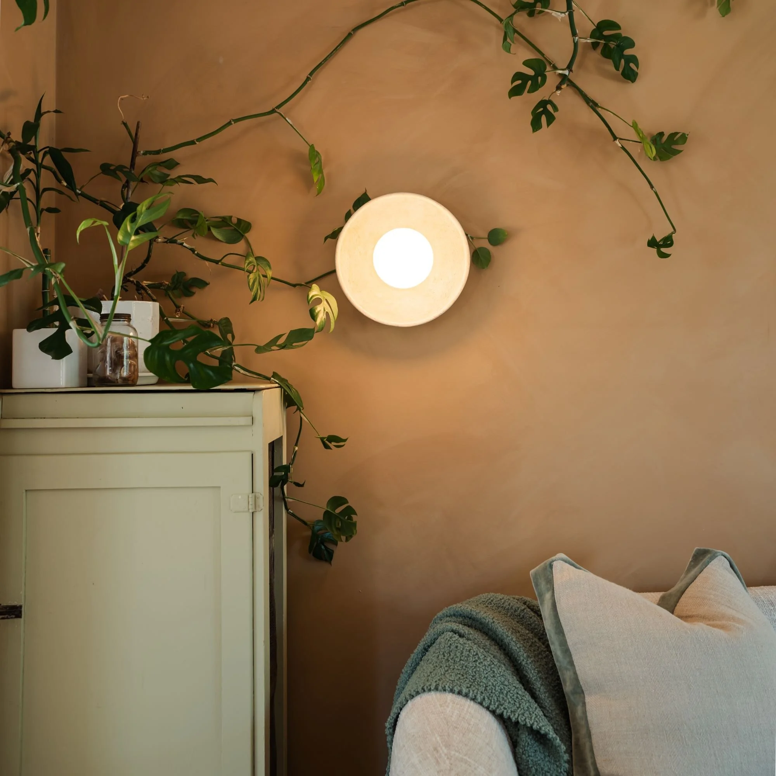
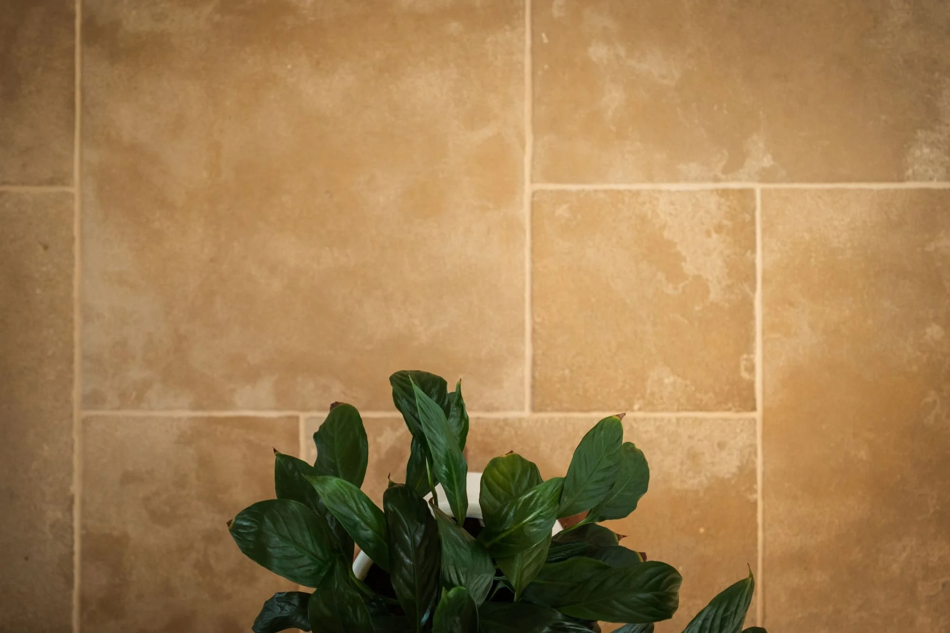
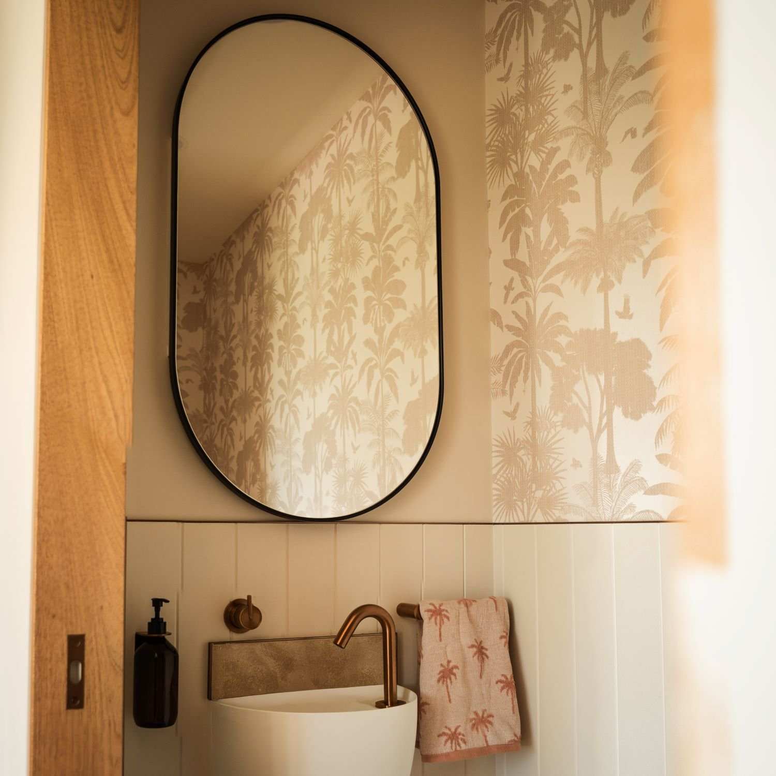
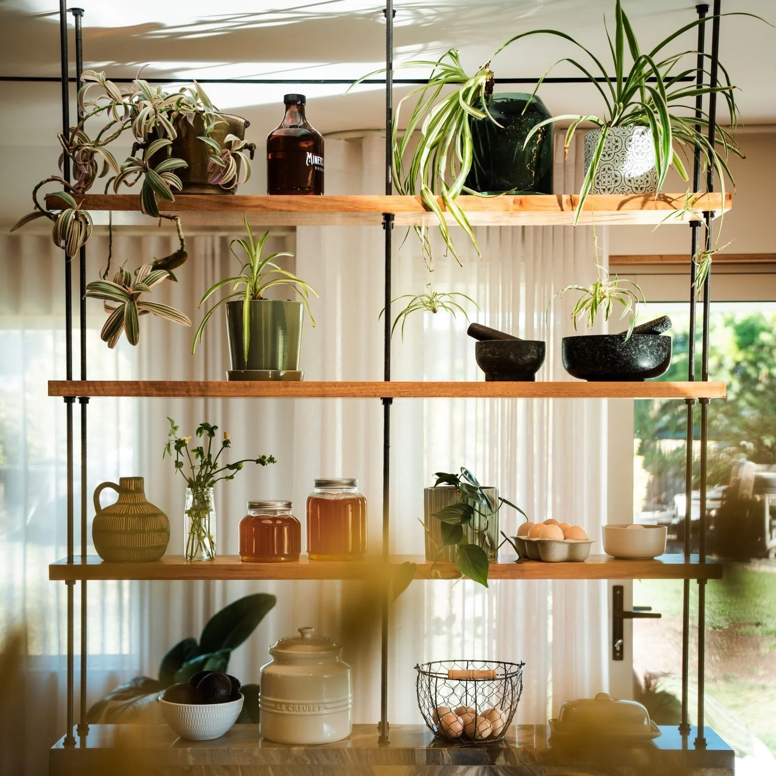
The rule was simple: keep the structure simple and invest in the details. Tasmanian oak, a granite benchtop, limestone, limewash and custom joinery do the rest. It's not a bigger house. It's a better one.
Designing Raeburn was a deeply personal project and the clearest expression of how I approach design.
Breadalbane, Tasmania
Building + Interior Design
Craig Ambrose
Four Walls & A Stylist
Tahleah Hoyle Design
HD Visuals
Finalist, 2026 BDAA National Design Awards
Location
Type
Builder + Joiner
Styling
Designer
Photography
Recognition
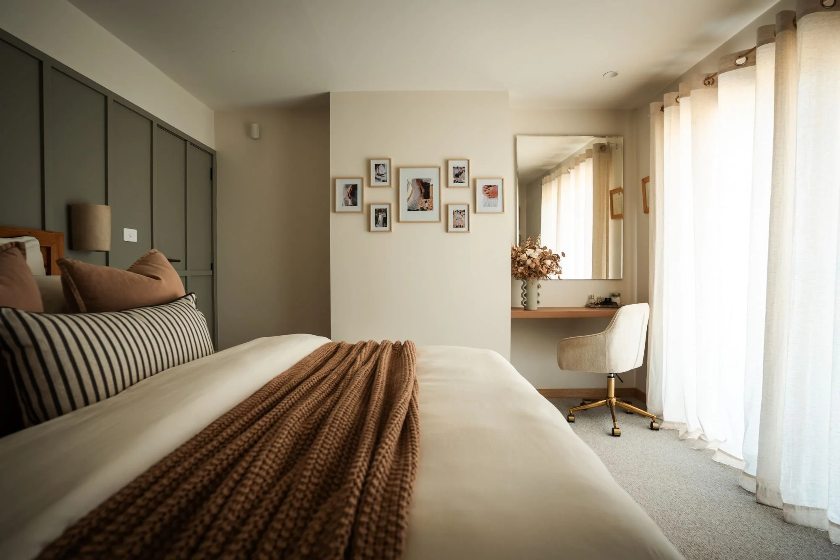
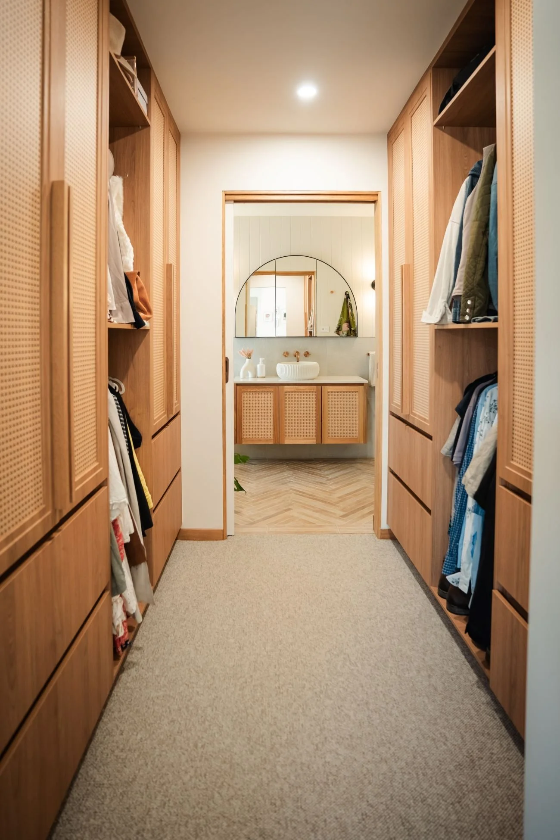
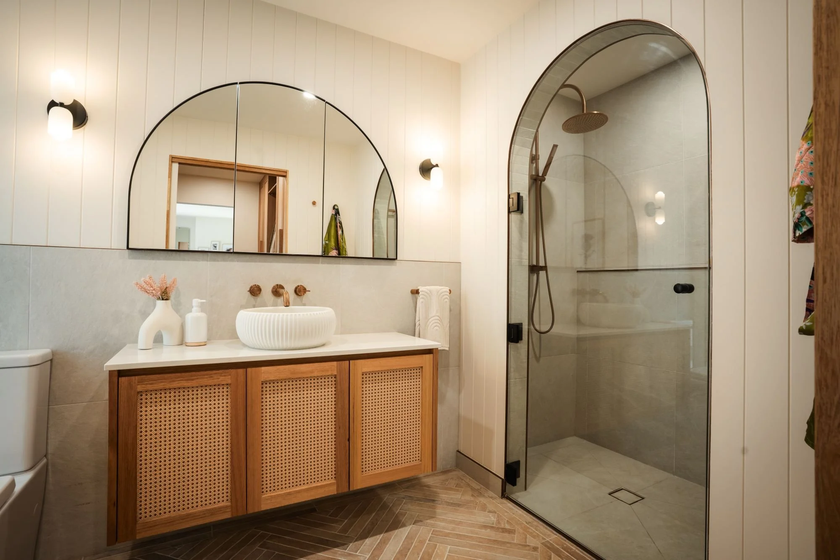
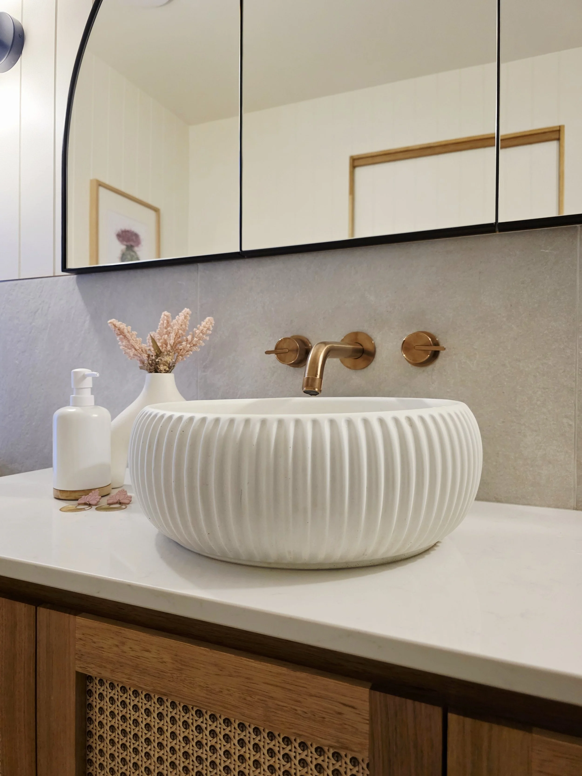
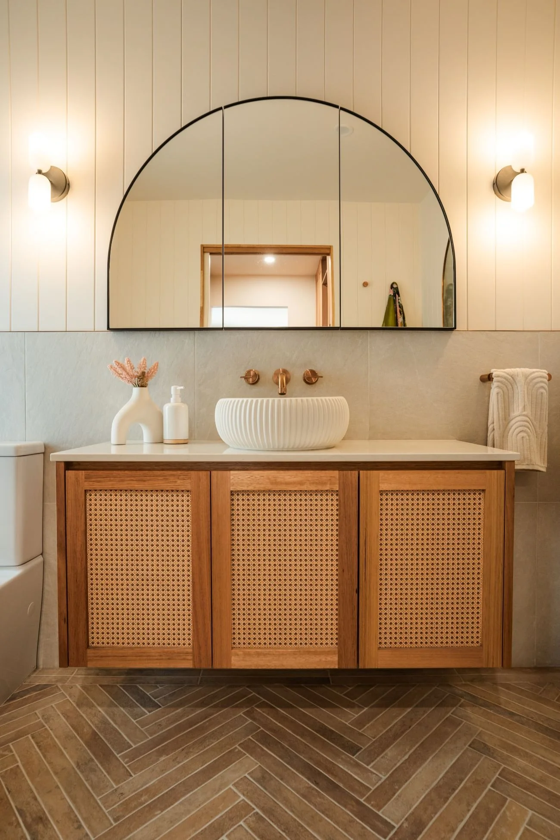
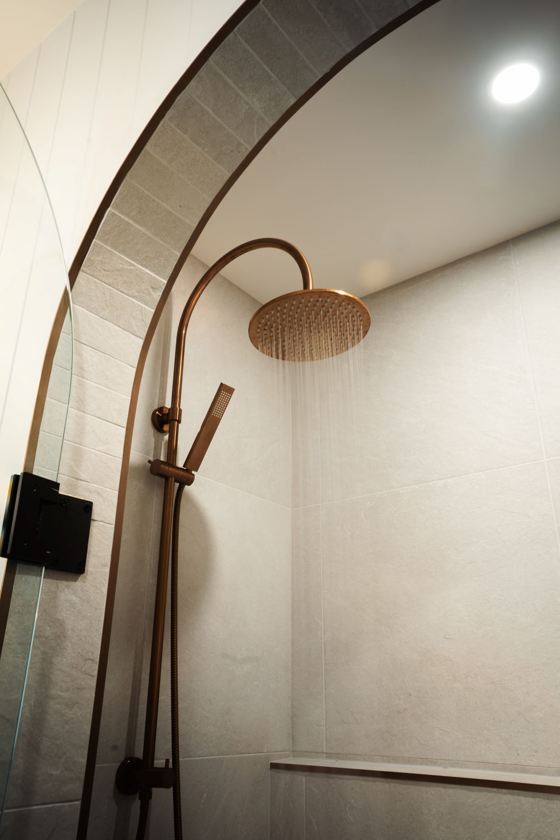
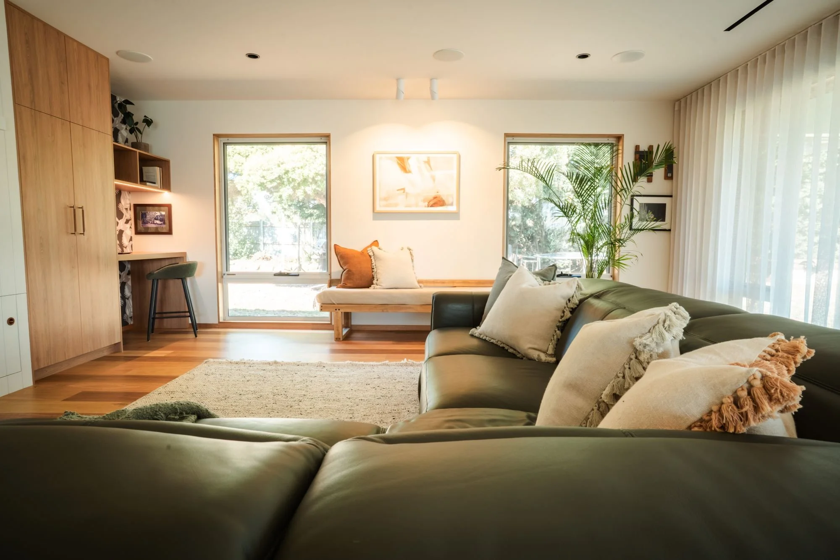
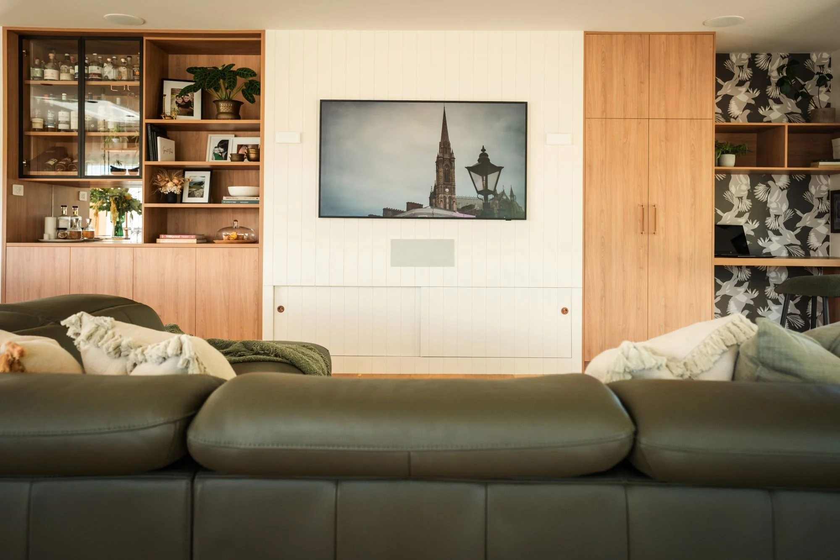
IN MY WORDS
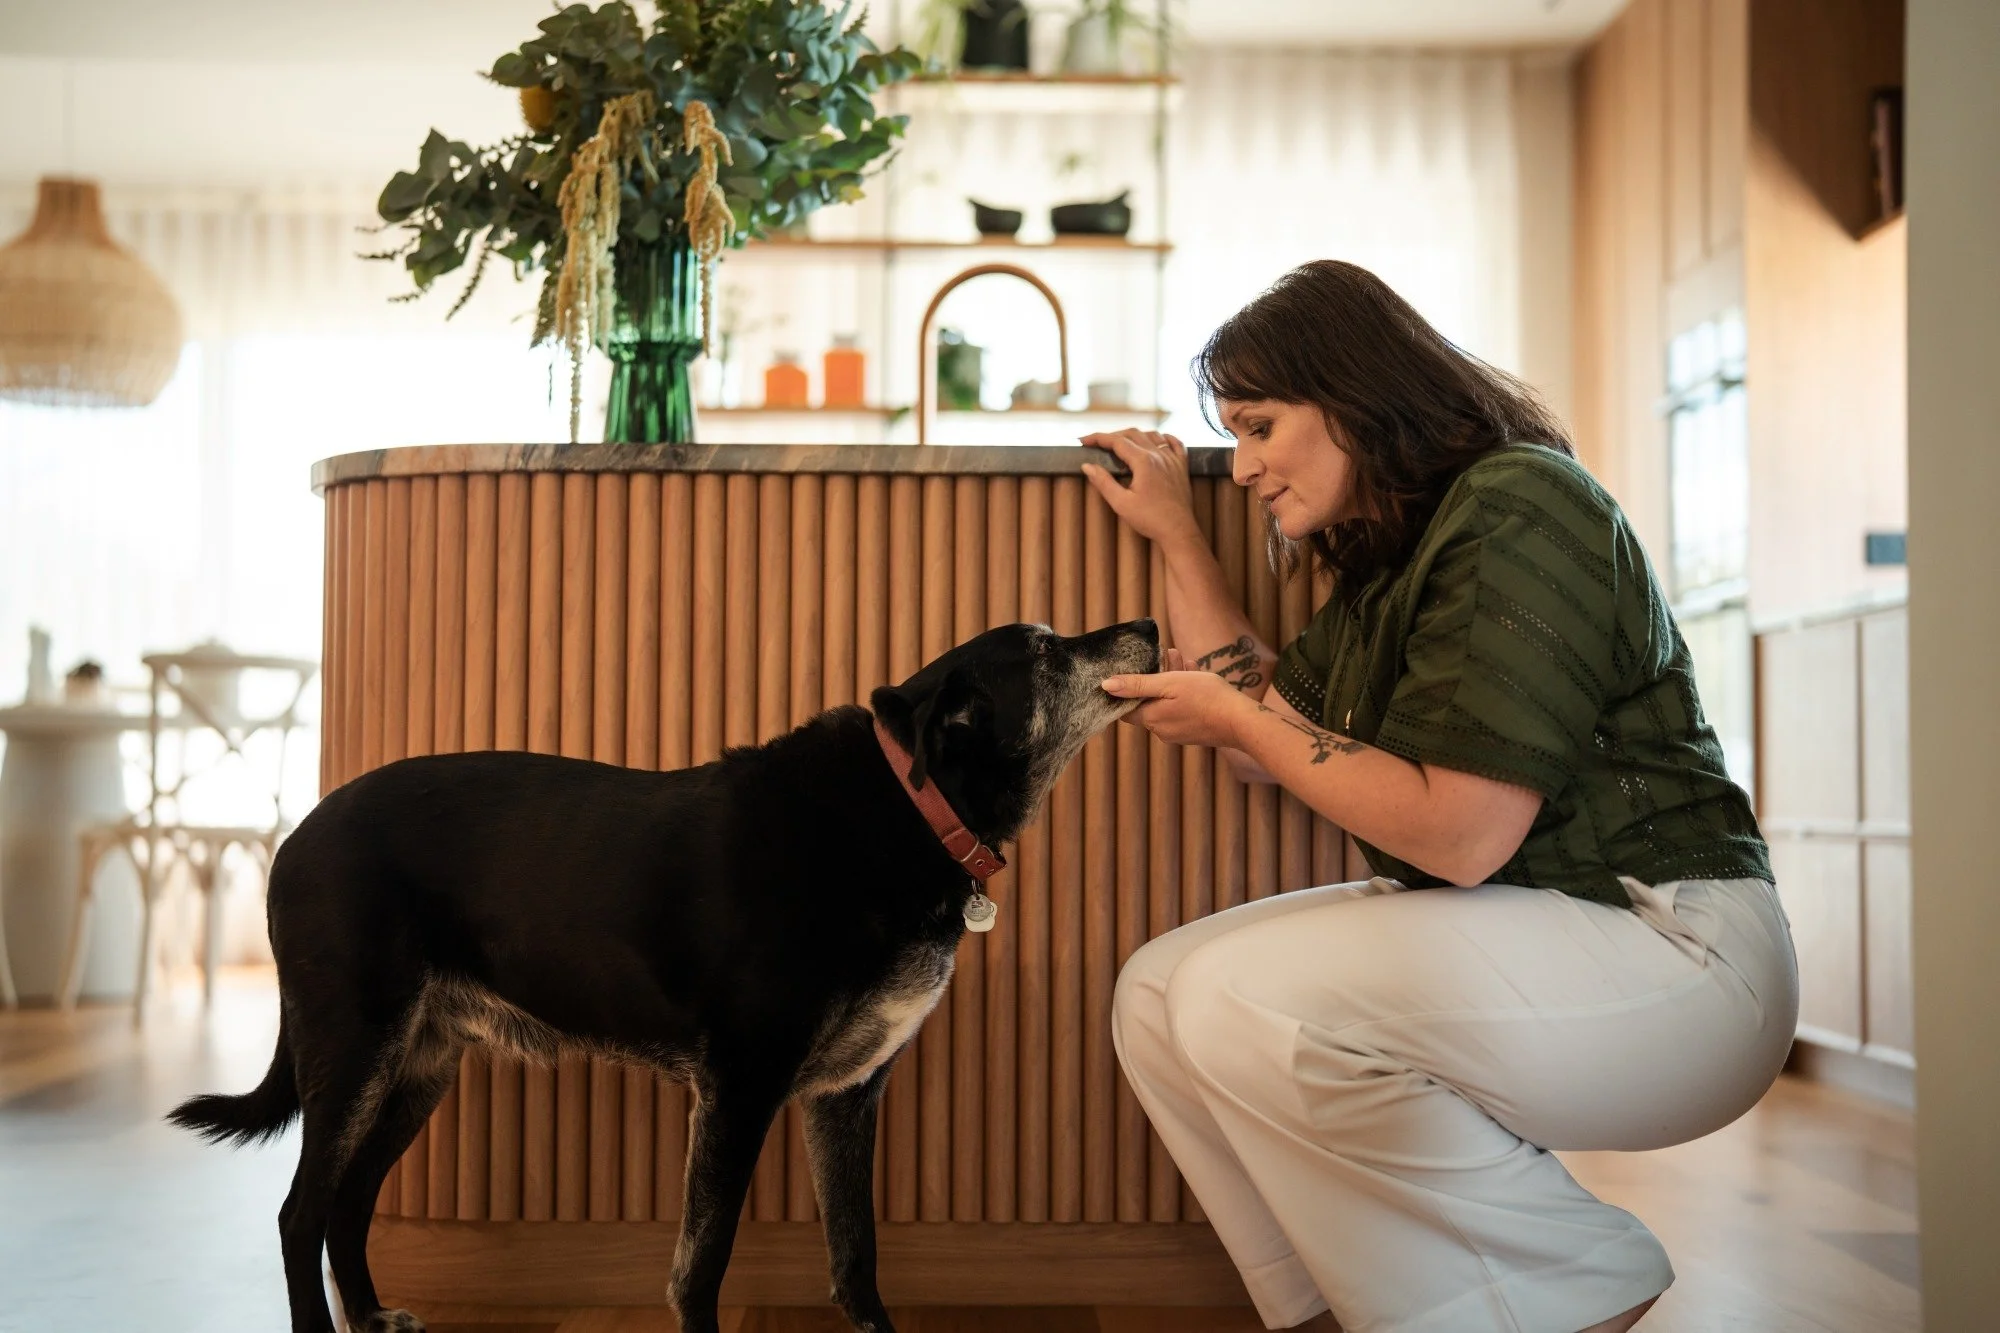
Good residential design is not about creating bigger houses. It's about creating better homes.
Polytec · Weathertex · Dale Quinn Electrical · M-elec · CNW Launceston · Dunn Stone · Montile · National Tiles · RMS Traders · ZAB Launceston · Florage Tasmania

DESIGNED BY
Tahleah Hoyle
Building + interior designer
Raeburn is the personal residence and studio of building and interior designer Tahleah Hoyle in Breadalbane, Tasmania. The project demonstrates the studio’s holistic approach to residential design, integrating building design, interior architecture, custom joinery and materiality to create a calm, tailored home environment.