
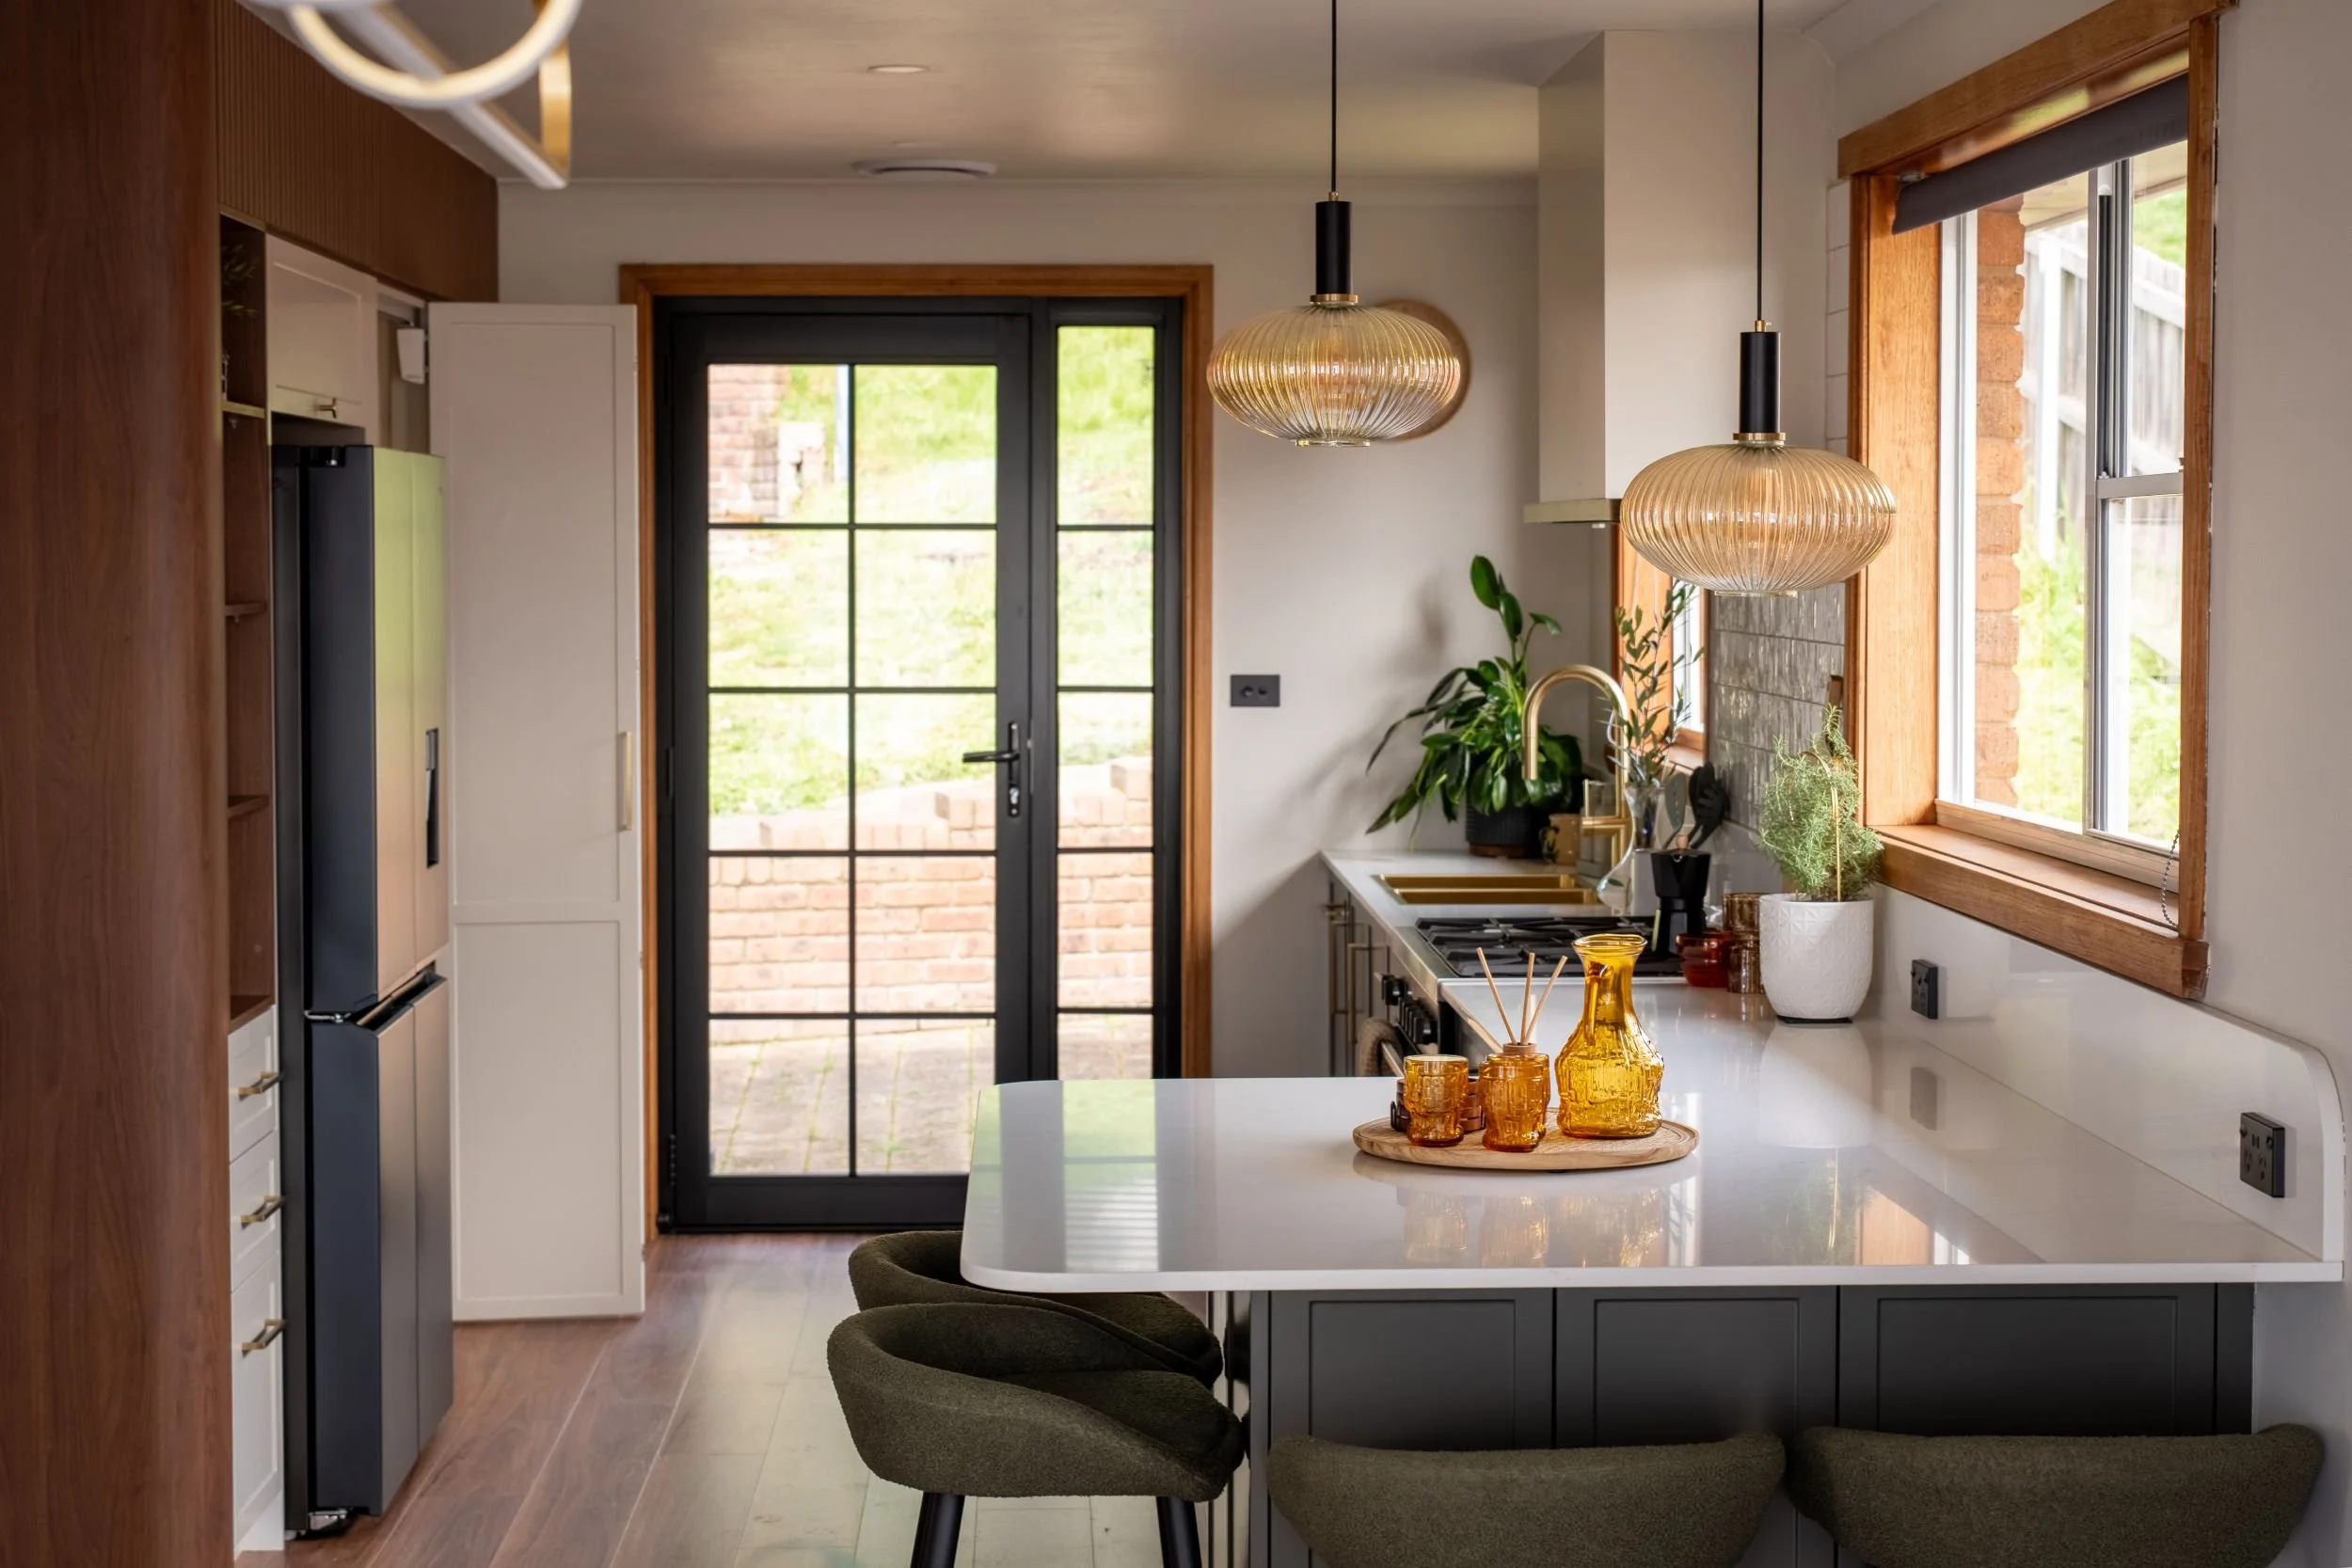
Midcentury Kitchen + Butler's Pantry
The brief was a home that brings people together, with a warm mid-century feel that respected the existing features.
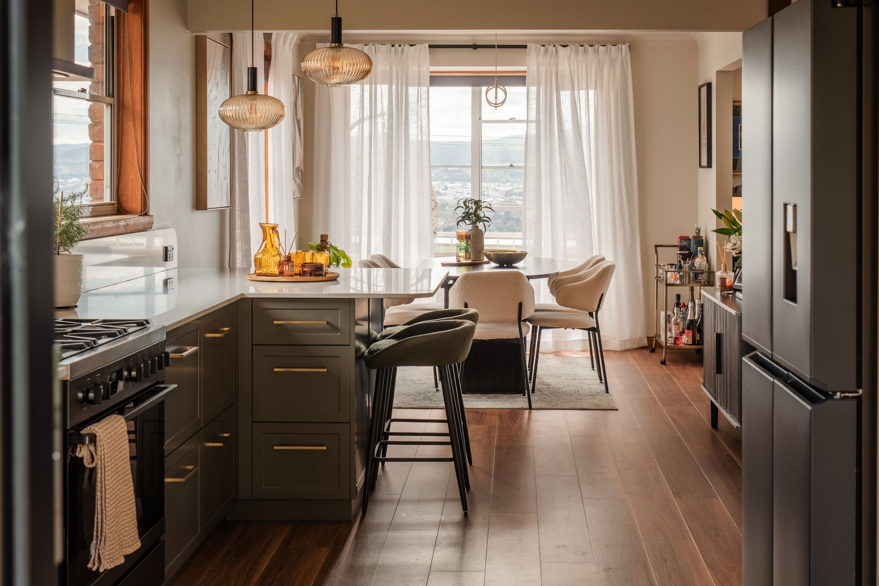
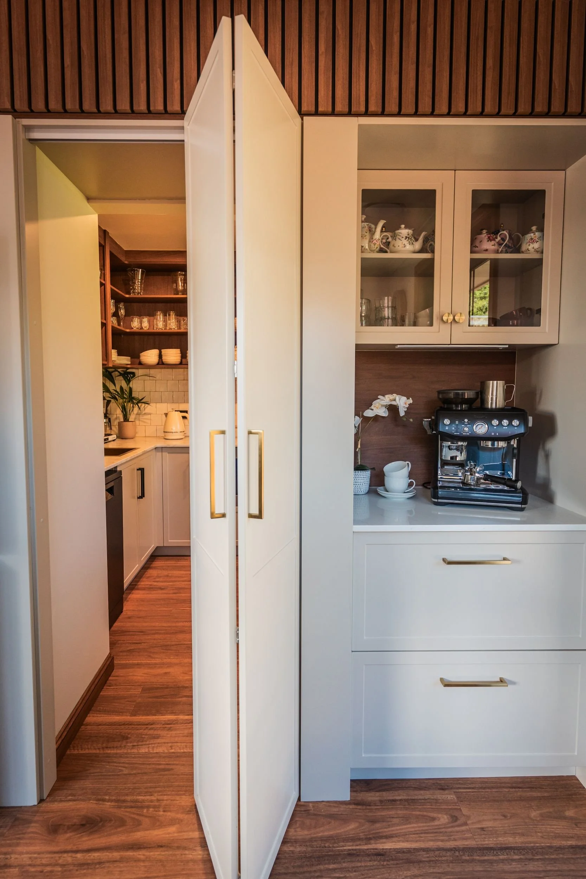
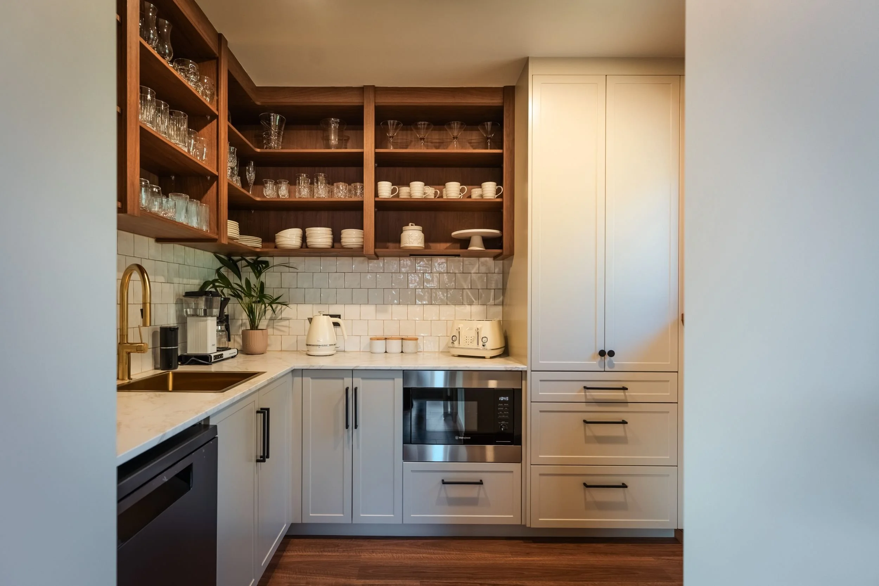
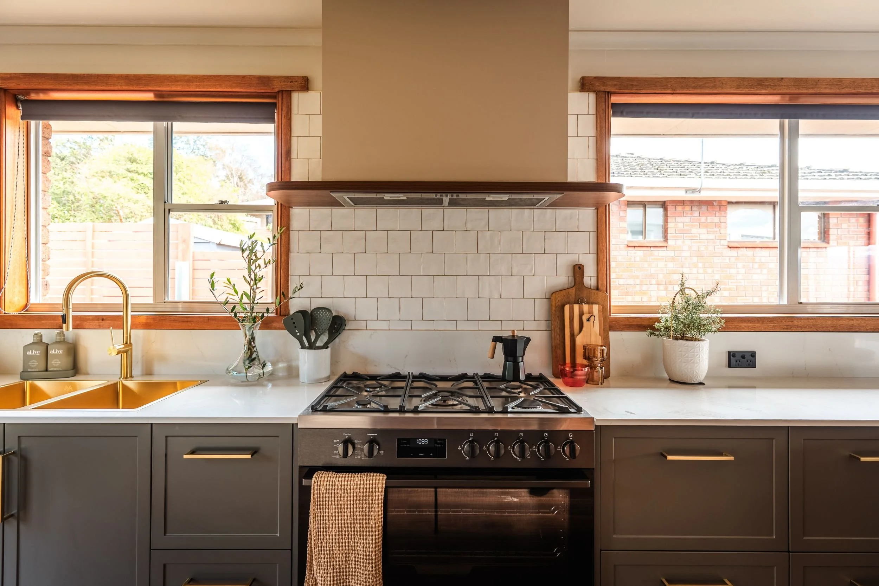
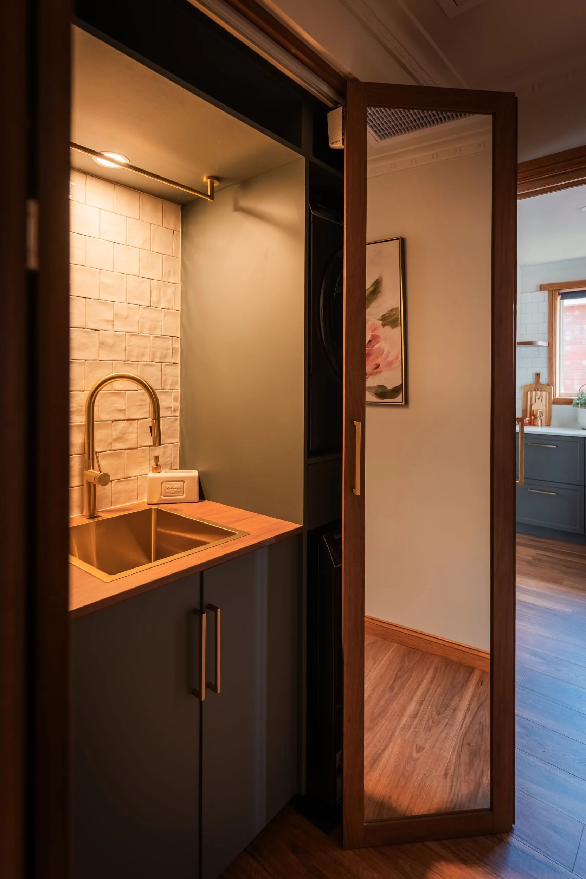
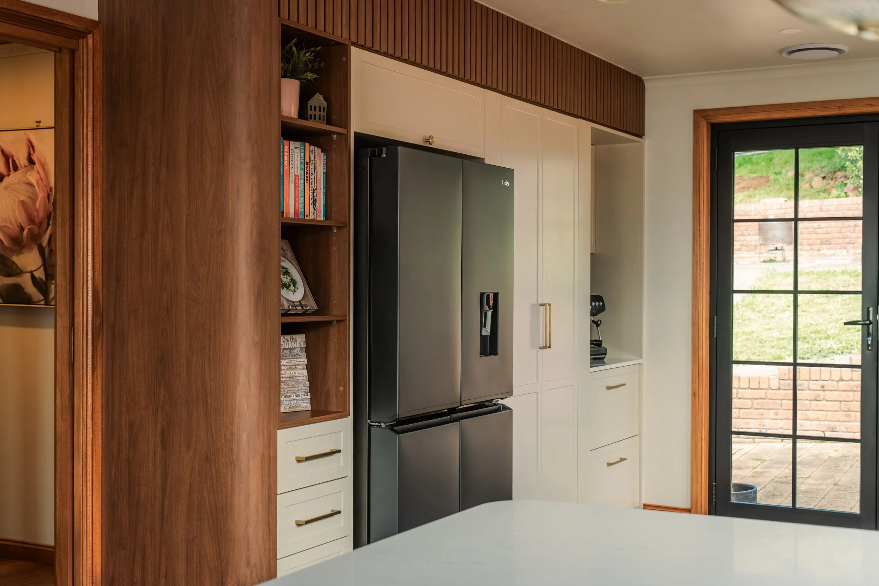
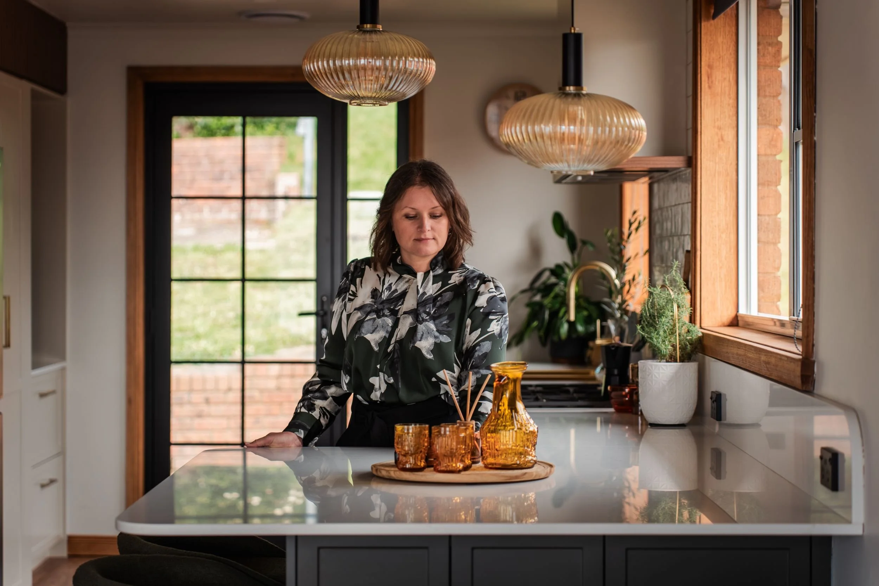
We redesigned the laundry, kitchen, dining and living areas to improve circulation, with bigger openings and maintained clear sightlines to the views of kanamaluka / River Tamar. The centrally placed kitchen island encourages gathering and conversation. The fridge and coffee nook nestles amongst the timber panelling and the butler's pantry, beautiful in it’s own right, is concealed behind cabinetry bifold doors. The european style, laundry can be found tucked behind mirror doors in the hall.
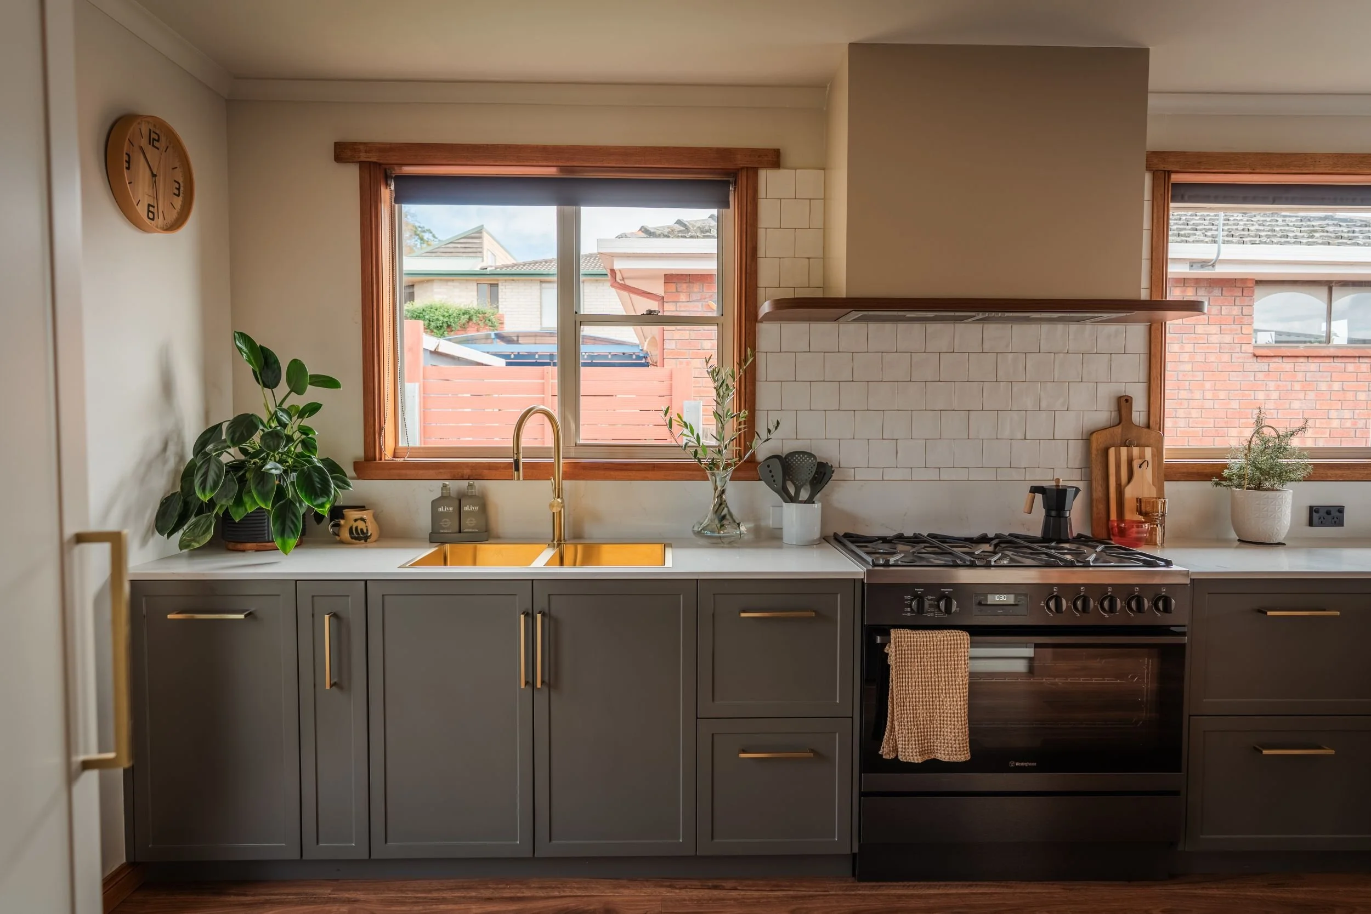
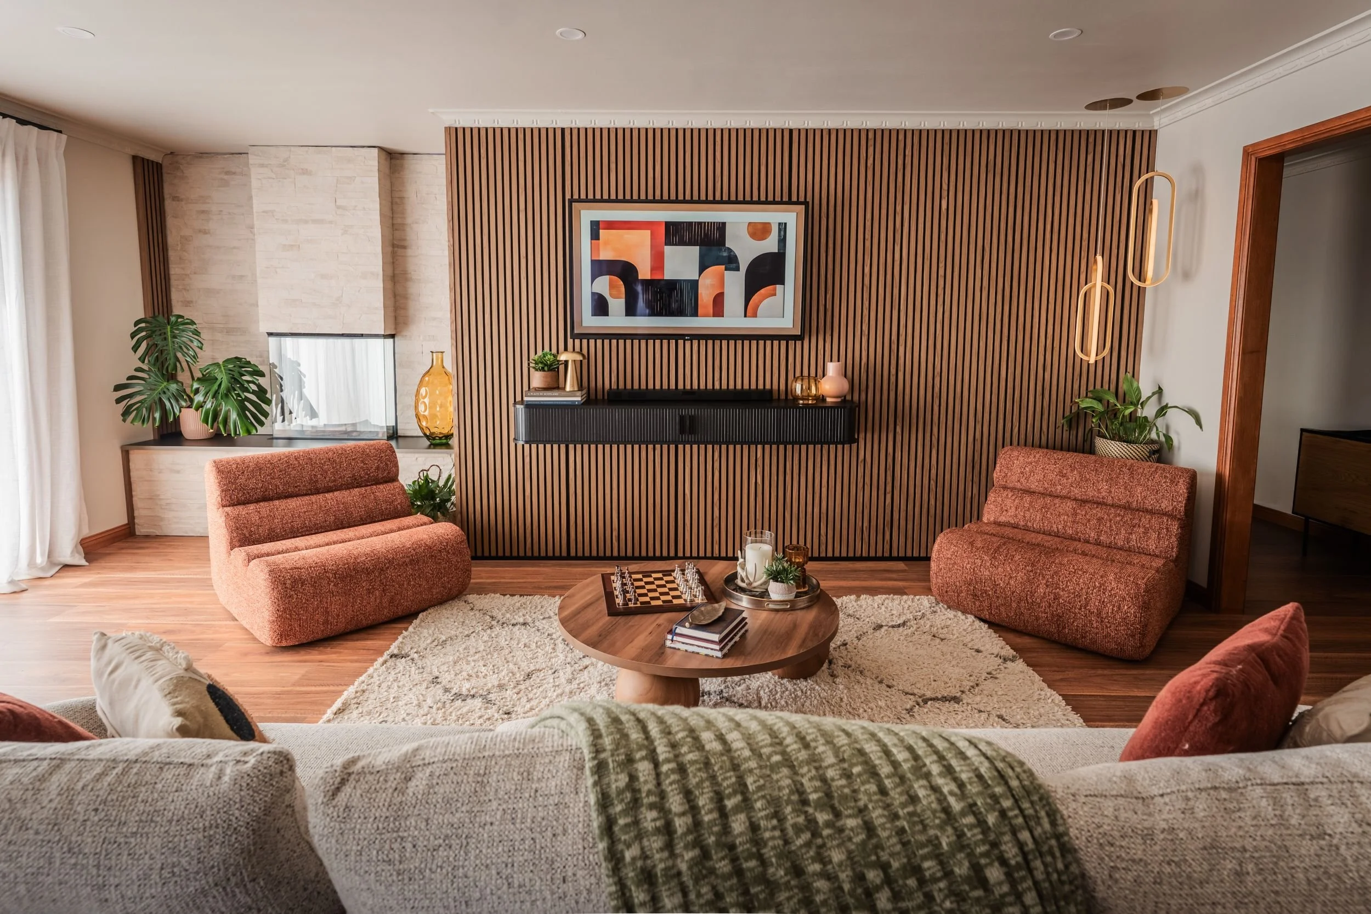
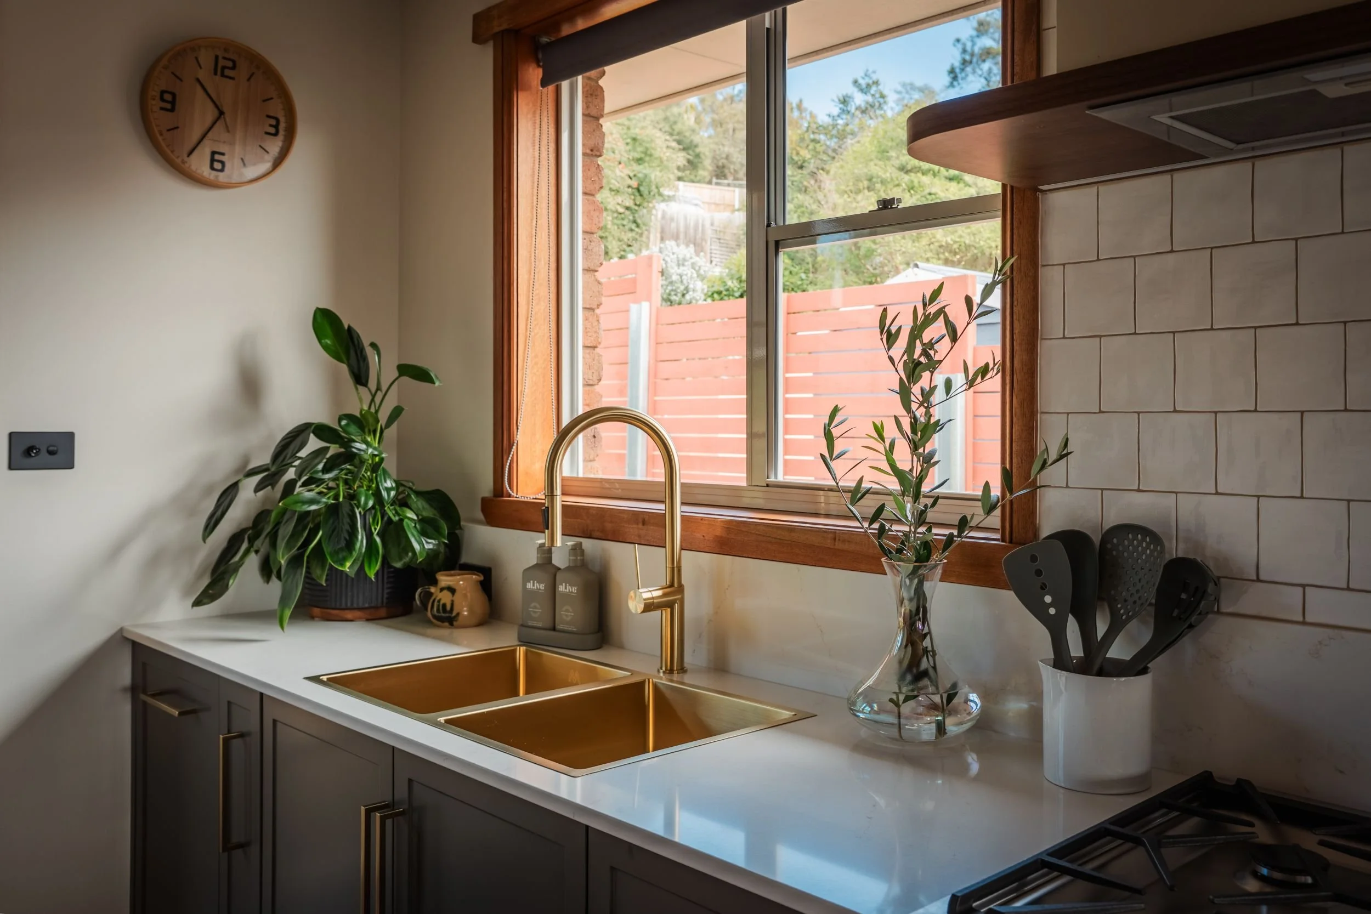
Moody cabinetry, warm walnut tones and brass carry through to a new feature wall and fireplace in the living room. Every finish is easy to clean and durable for every day life.
Location
Type
Designer
Photography
Riverside, Tasmania
Interior Design
Tahleah Hoyle Design
HD Visuals
DESIGNED BY
Tahleah Hoyle
Building + interior designer
Designing the building and interiors together, so every detail is thought through from the start.