
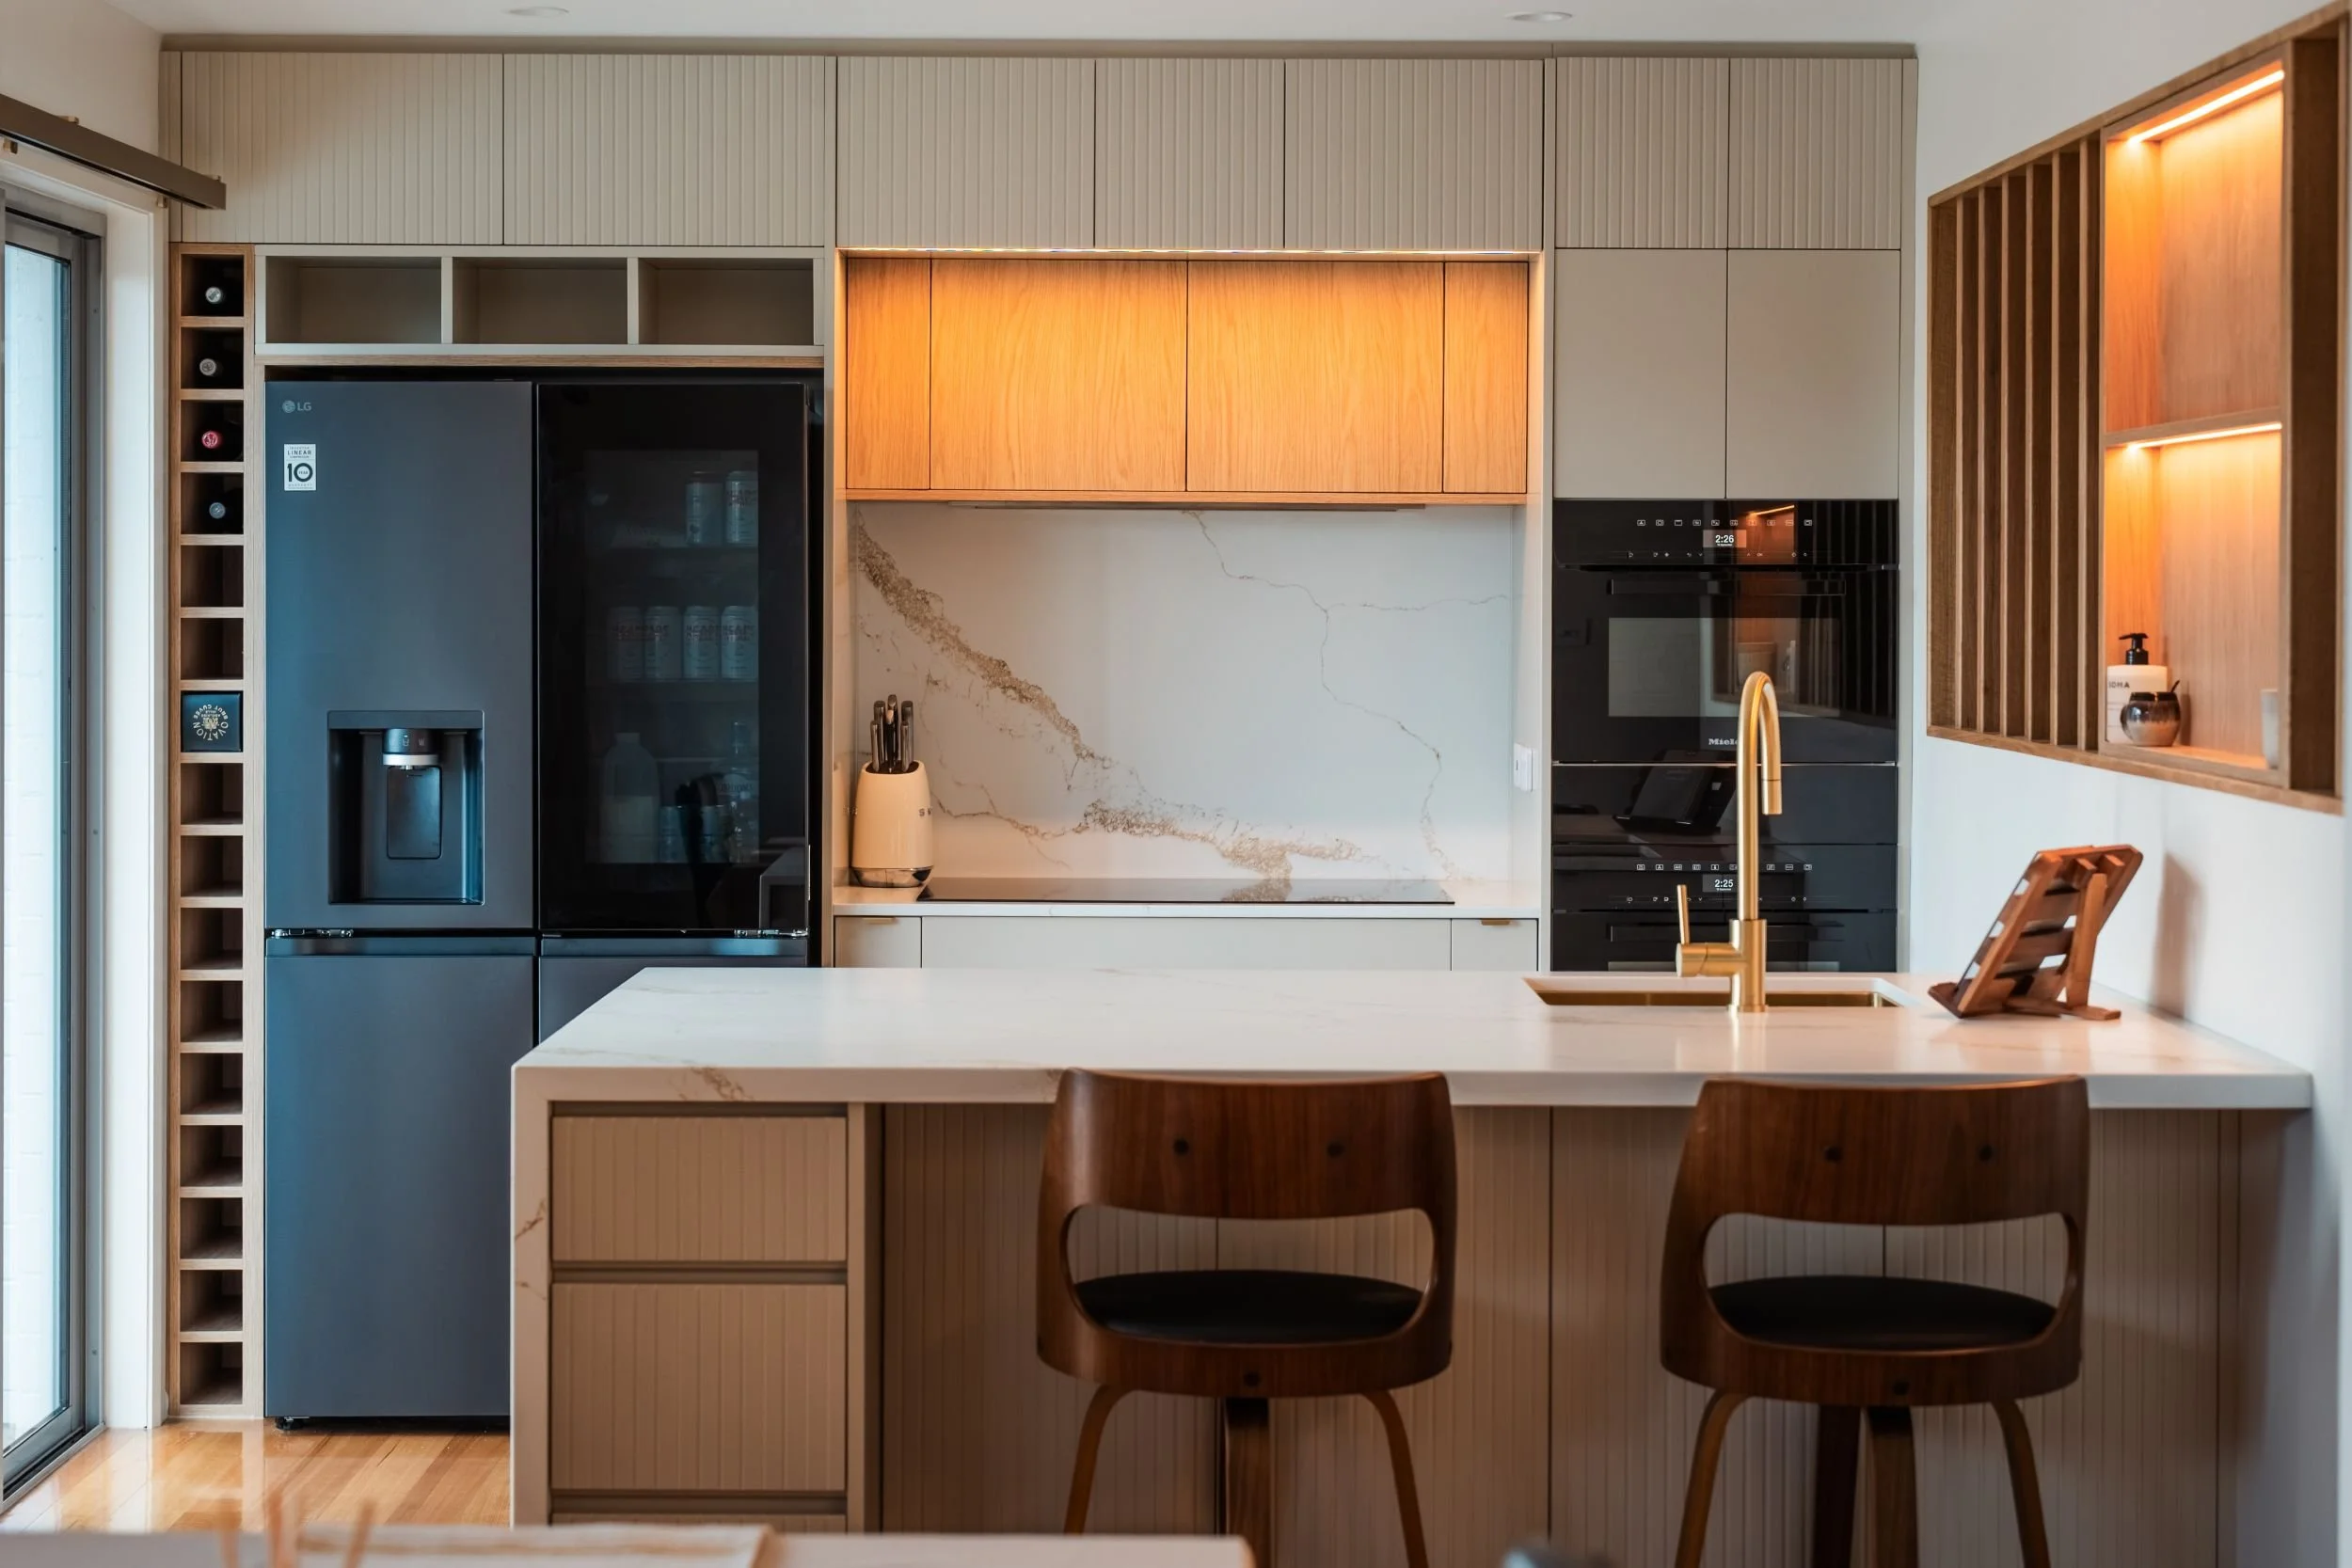
Norwood Kitchen + Dining
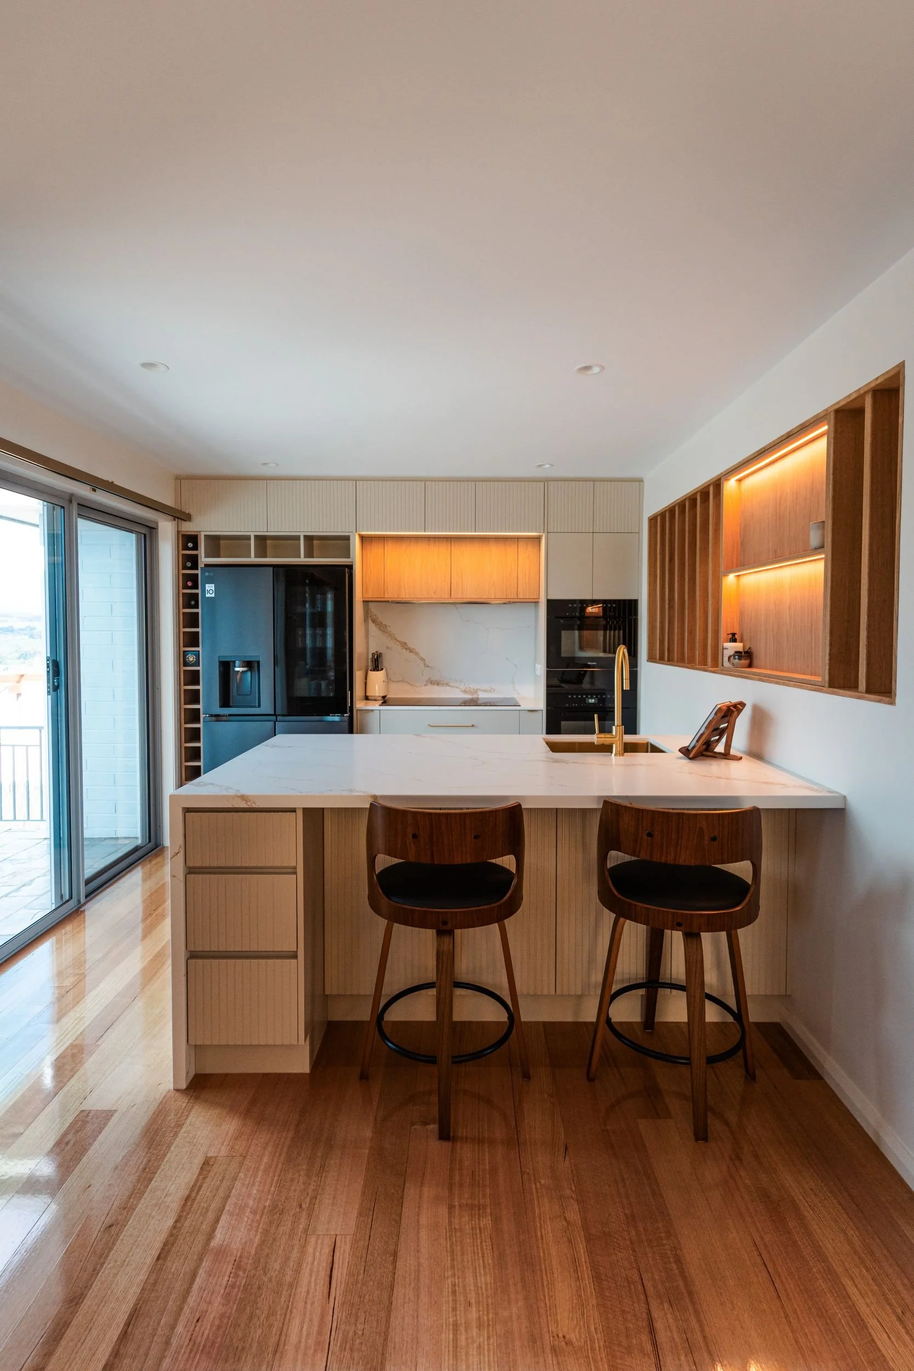
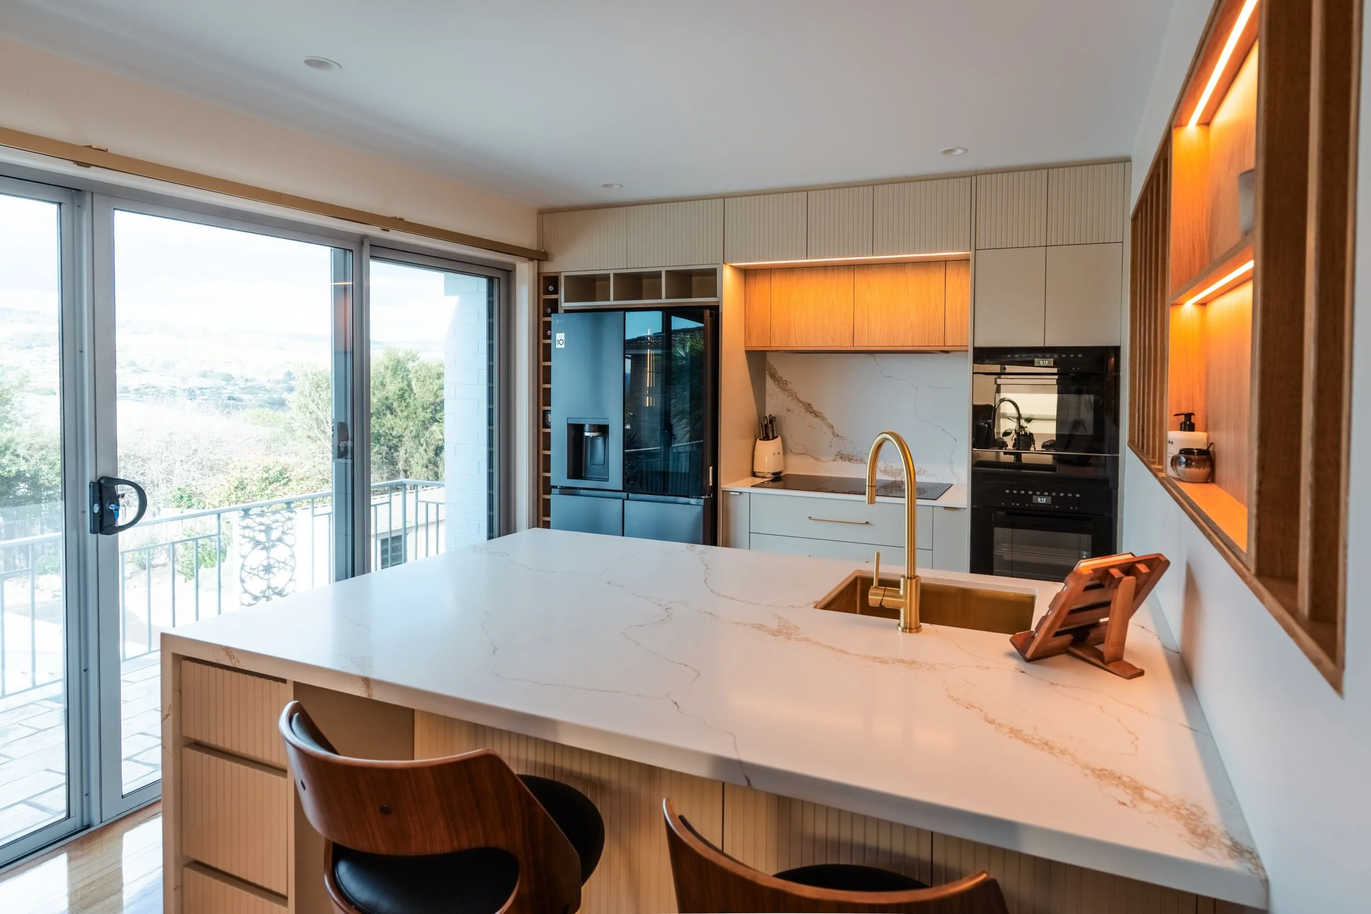
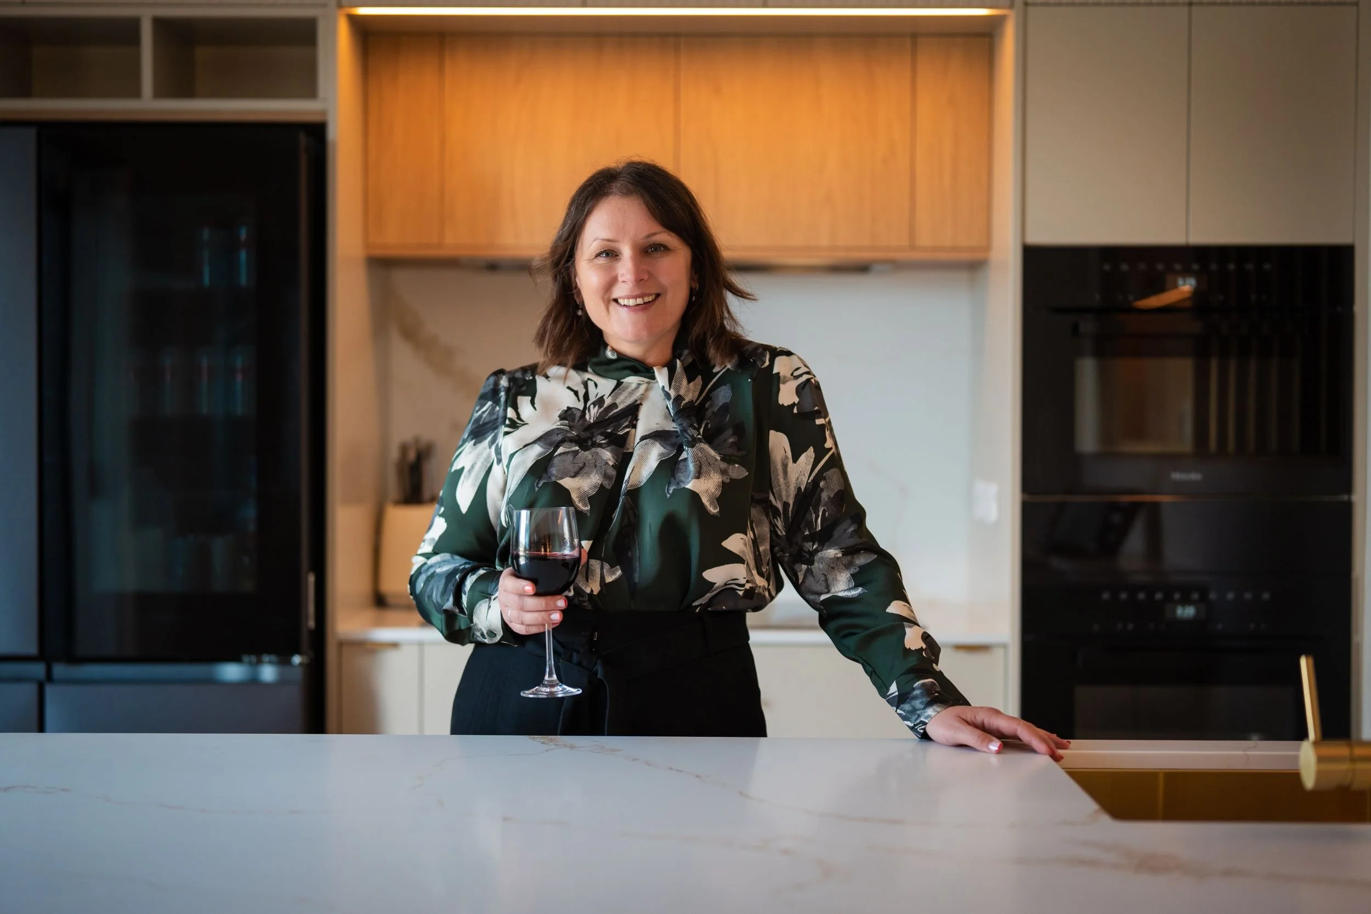
This kitchen works hard. Three generations gather here regularly, and there's usually more than one person cooking, so the layout had to handle a crowd.
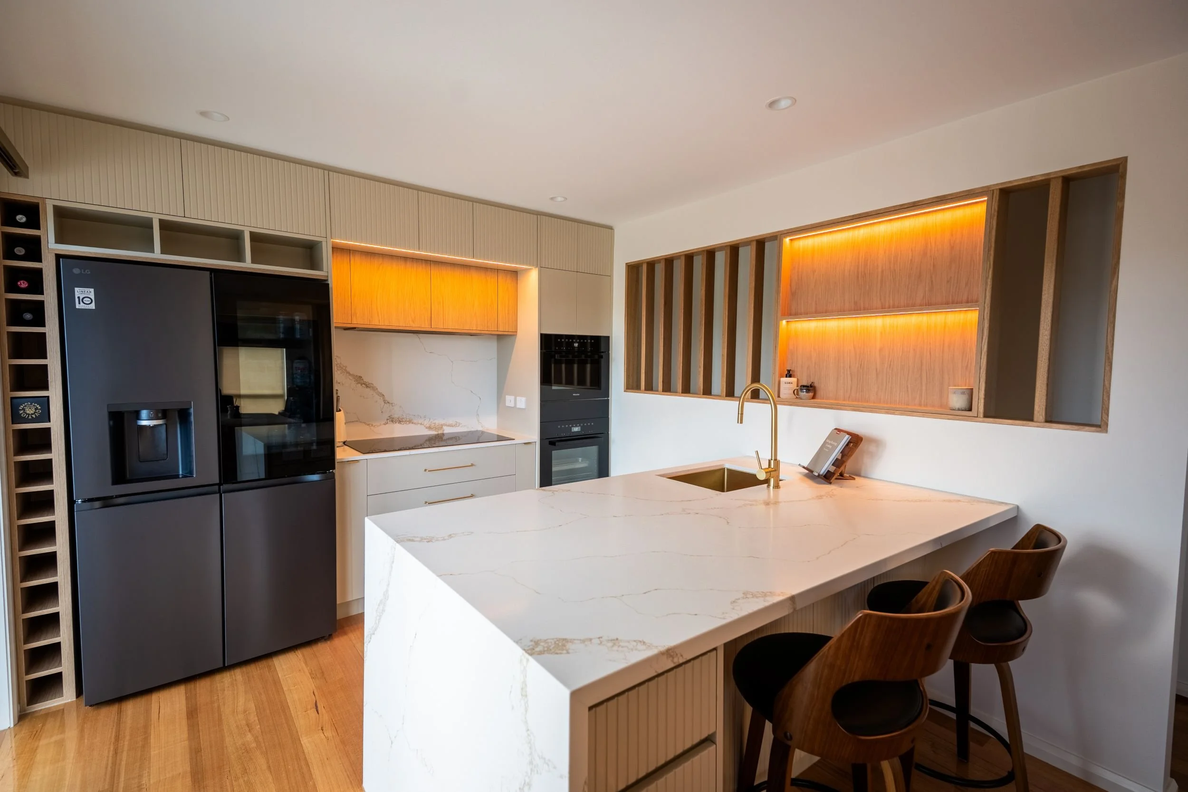
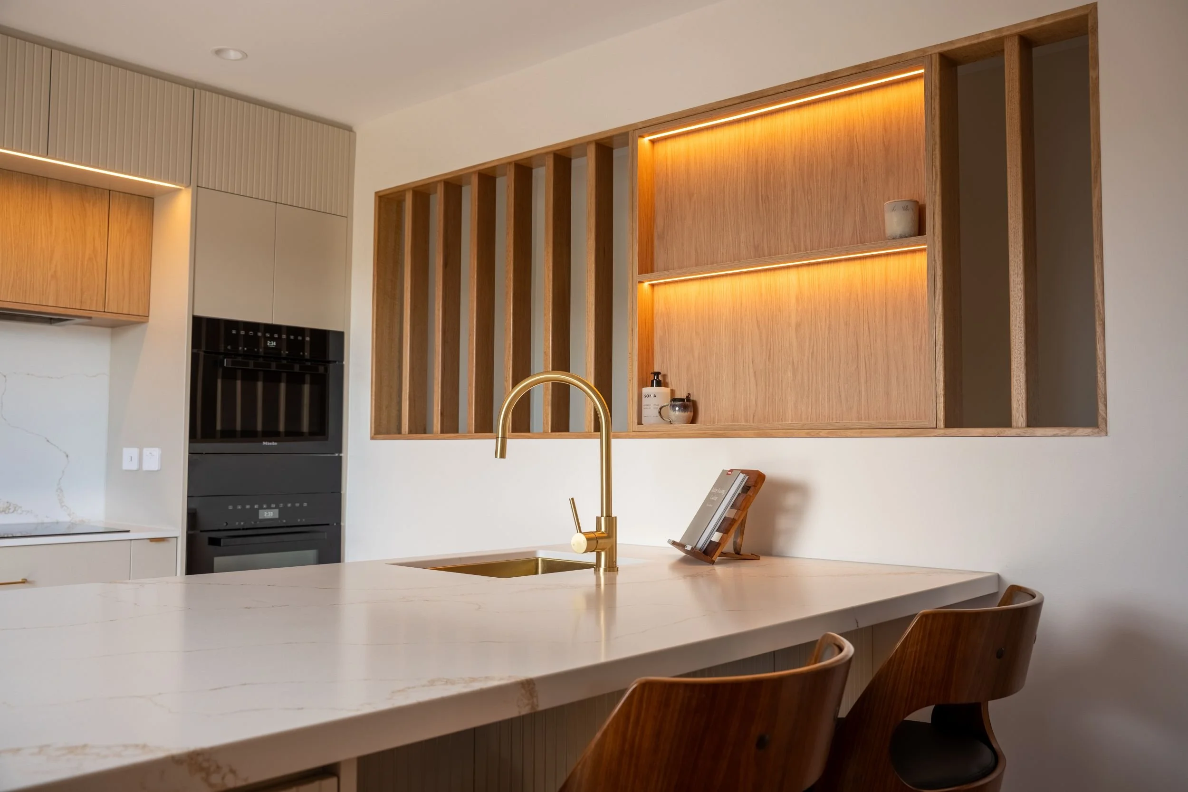
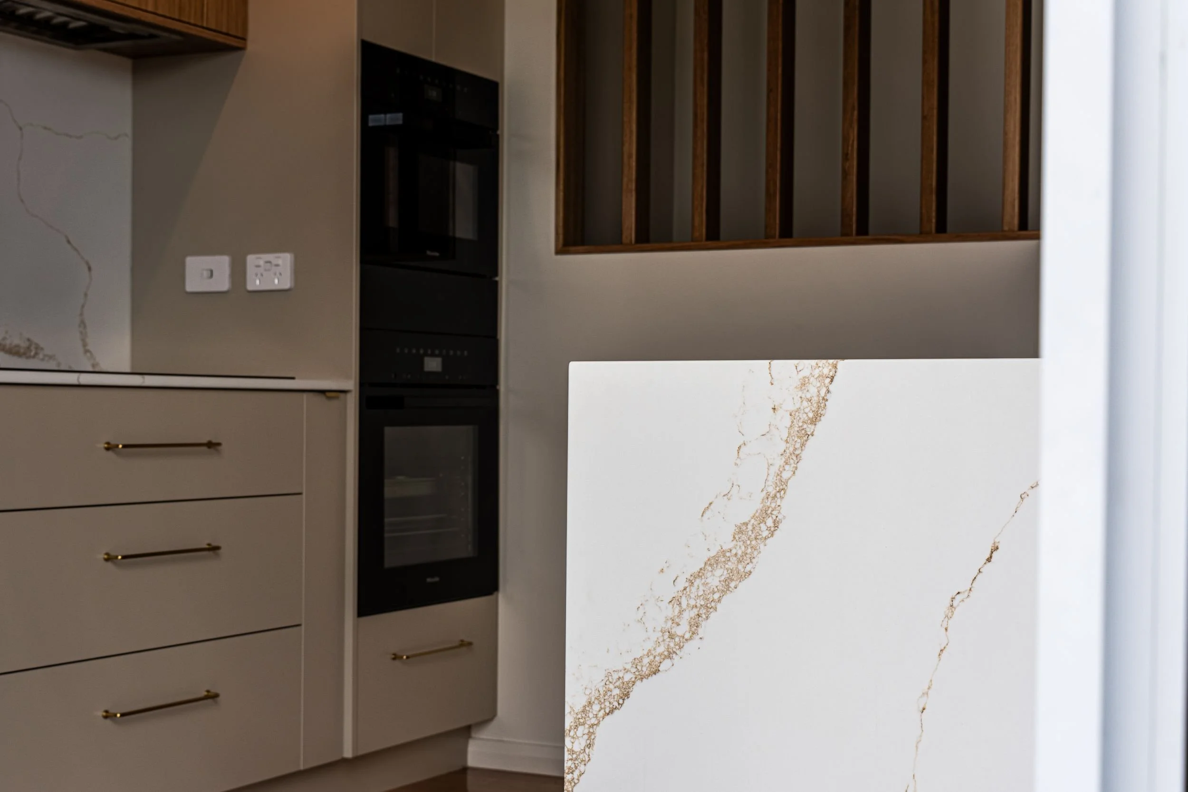
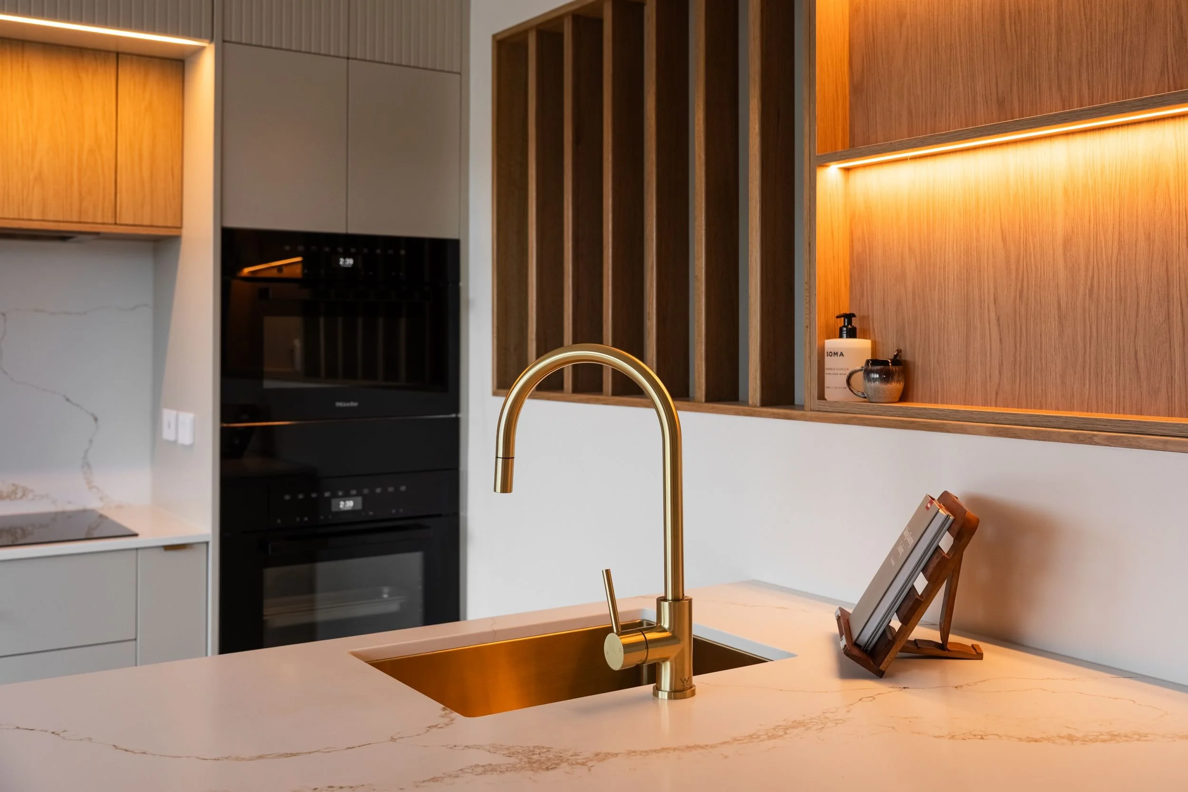
The old walk-in pantry made way for tall, easy-to-reach joinery, and a large stone island gives everyone room to work and sit. Cabinetry heights were set around the clients themselves, and every appliance has a proper home.
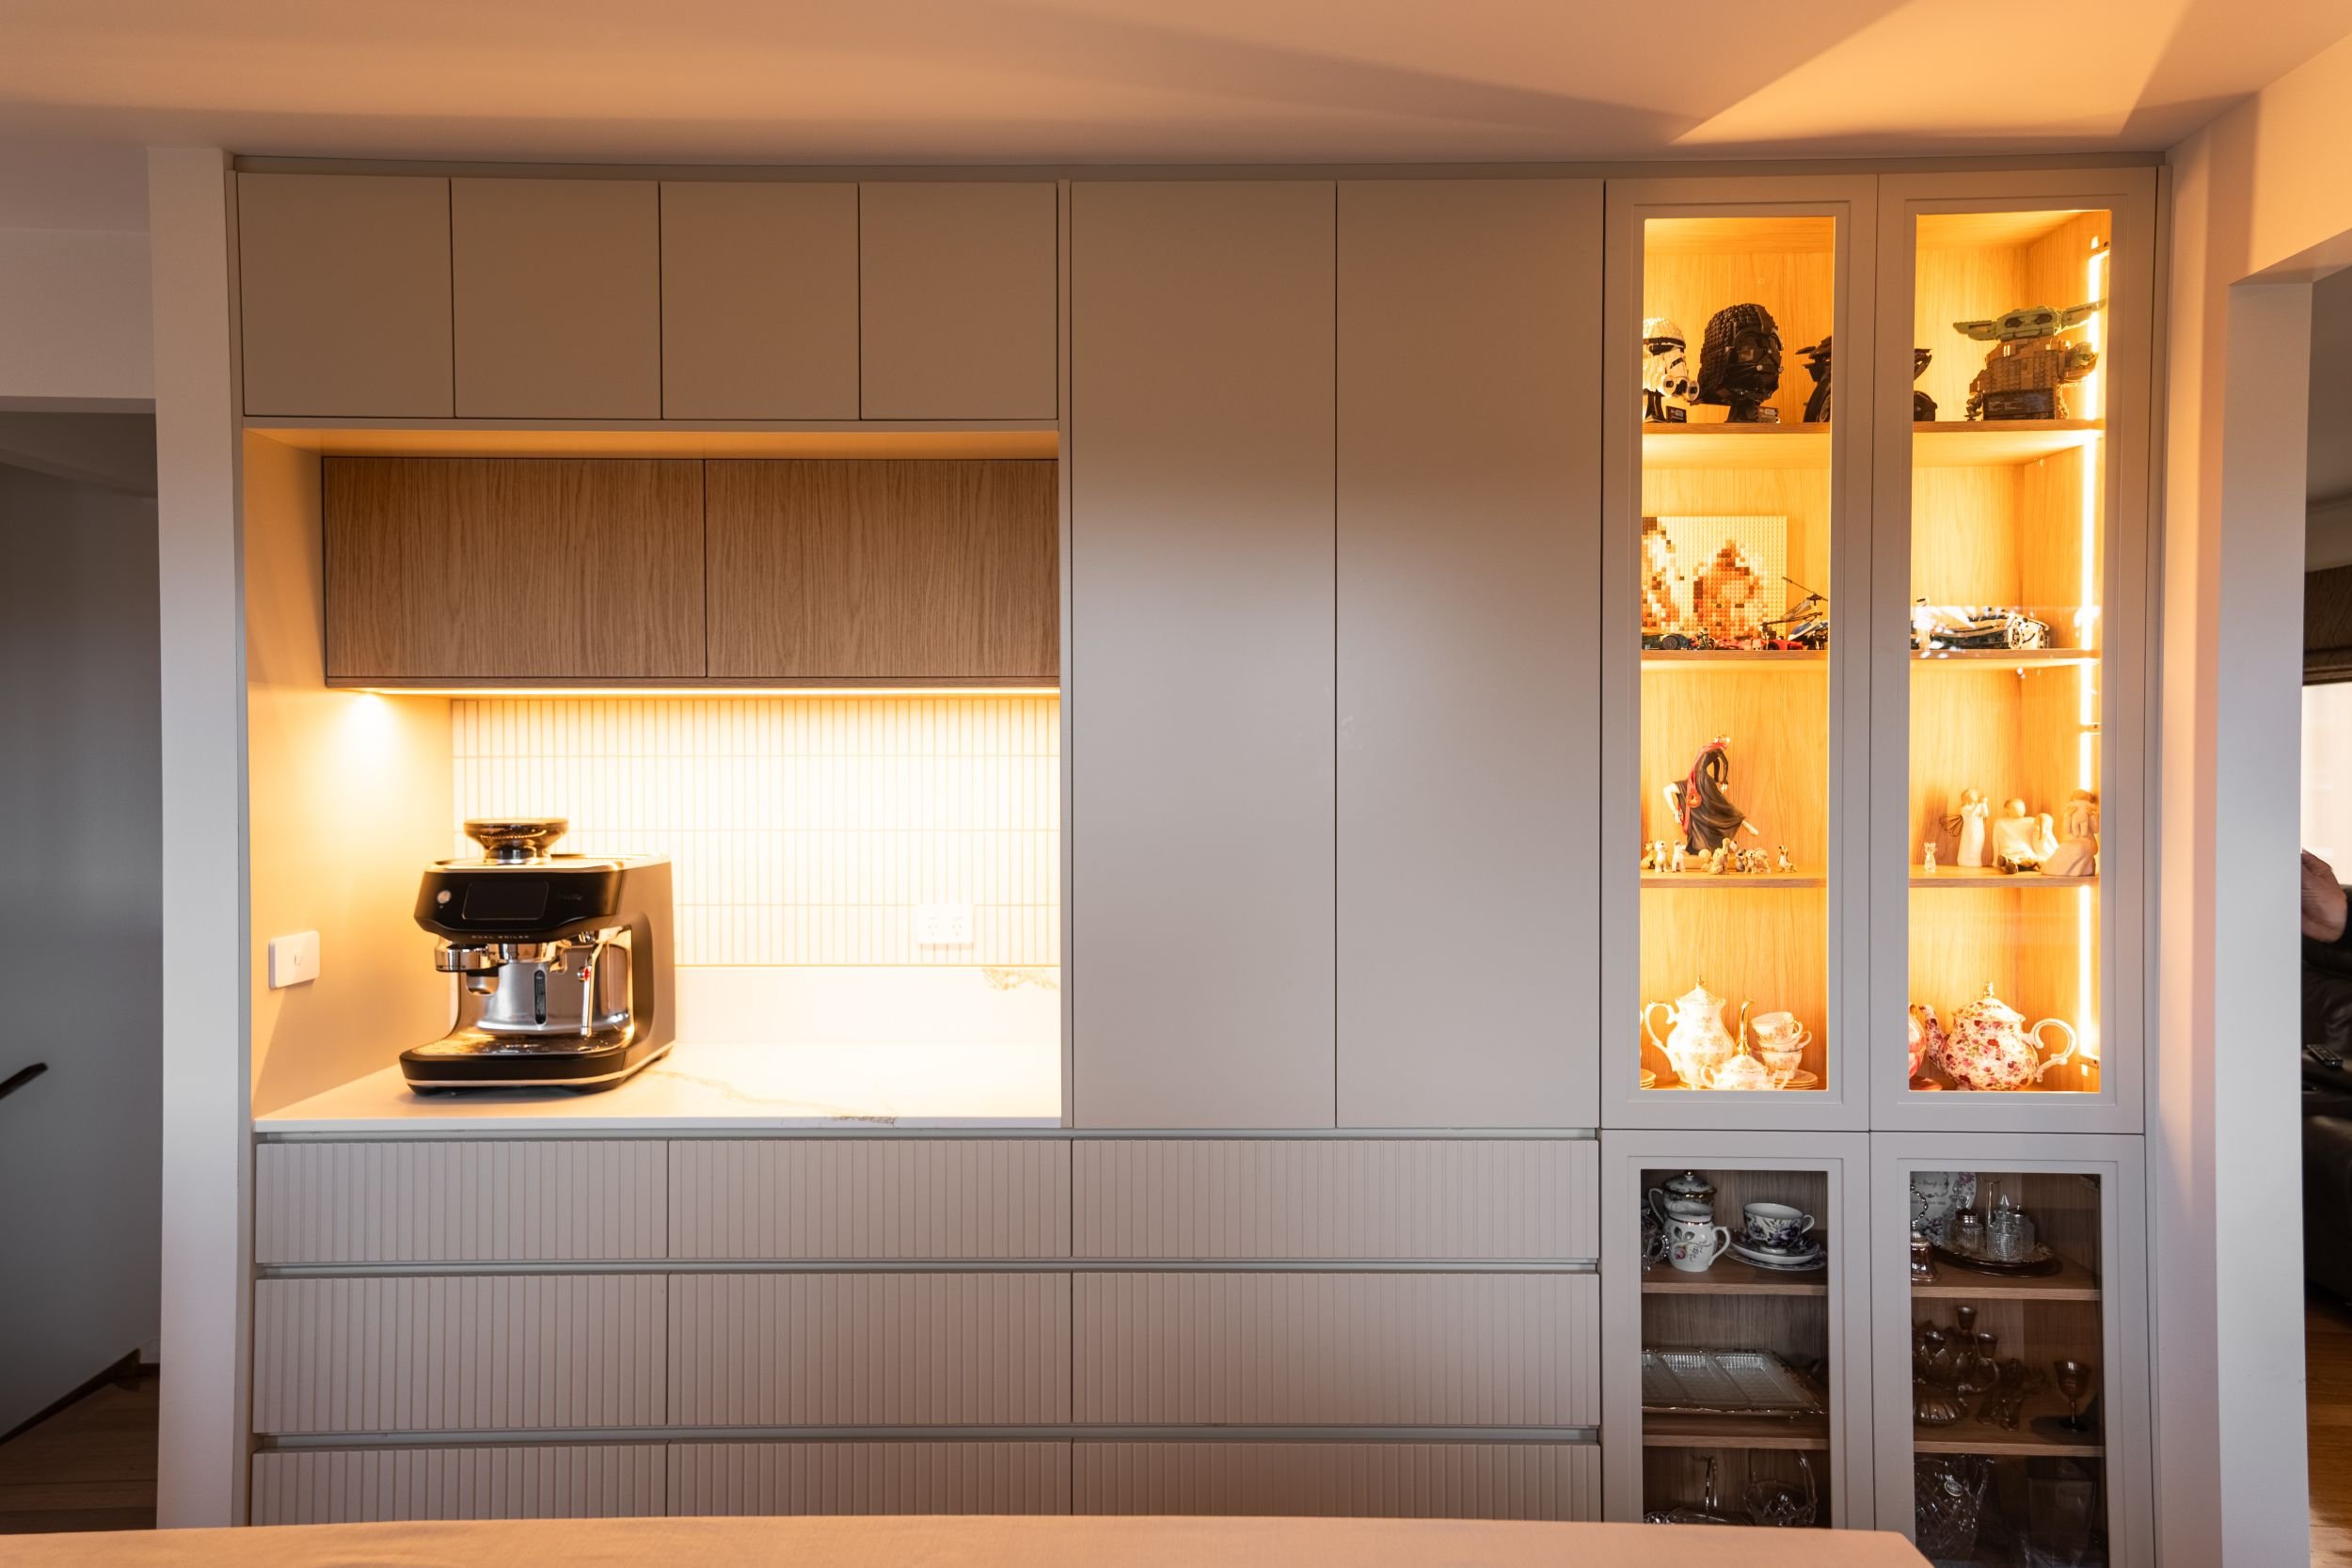
Light timbers, warm neutrals and LED strip lighting keep it bright and a joy to live in. In the dining room, new joinery adds a coffee station and a lit display cabinet, with plenty of room for the extendable table that seats twelve.
The adjacent sitting room also got a glow up with a picture window, new storage and a wine rack. The perfect place for a sun-downer.
Location
Type
Designer
Photography
Norwood, Tasmania
Interior Design
Tahleah Hoyle Design
HD Visuals
DESIGNED BY
Tahleah Hoyle
Building + interior designer
Designing the building and interiors together, so every detail is thought through from the start.