
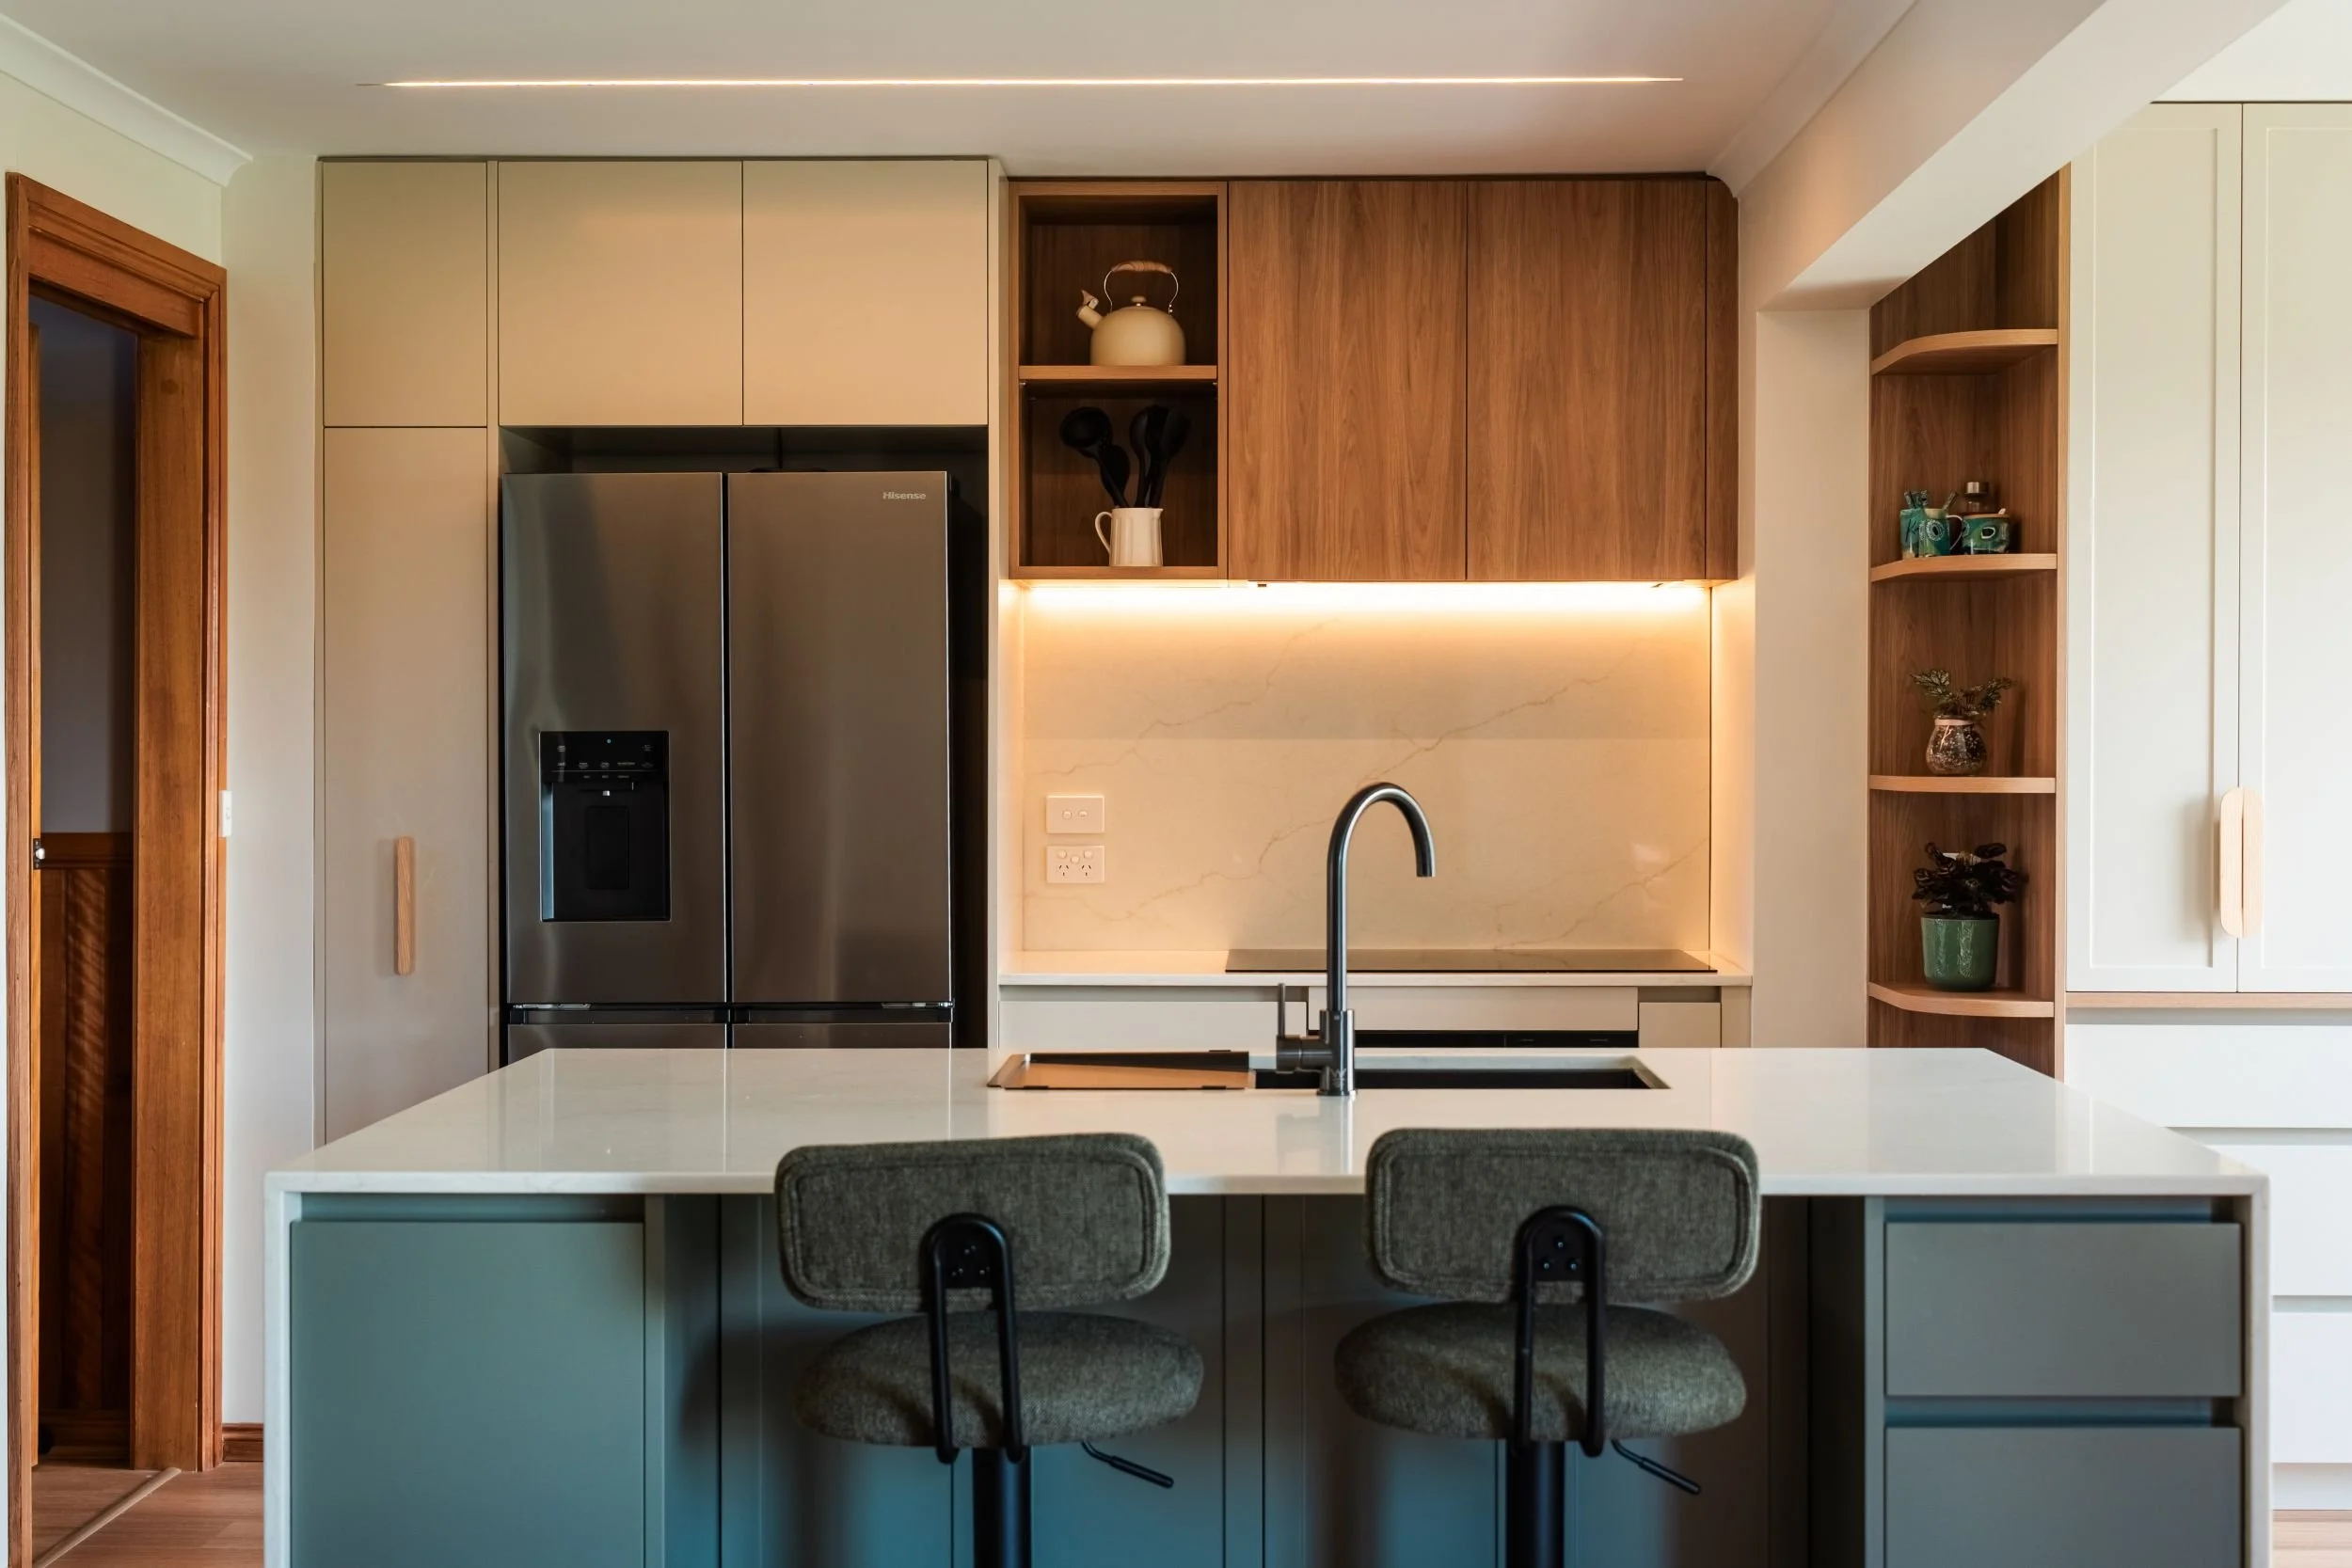
Kitchen + Laundry Refresh
A light, fresh update with one eye on future resale, while keeping the character of the existing home.
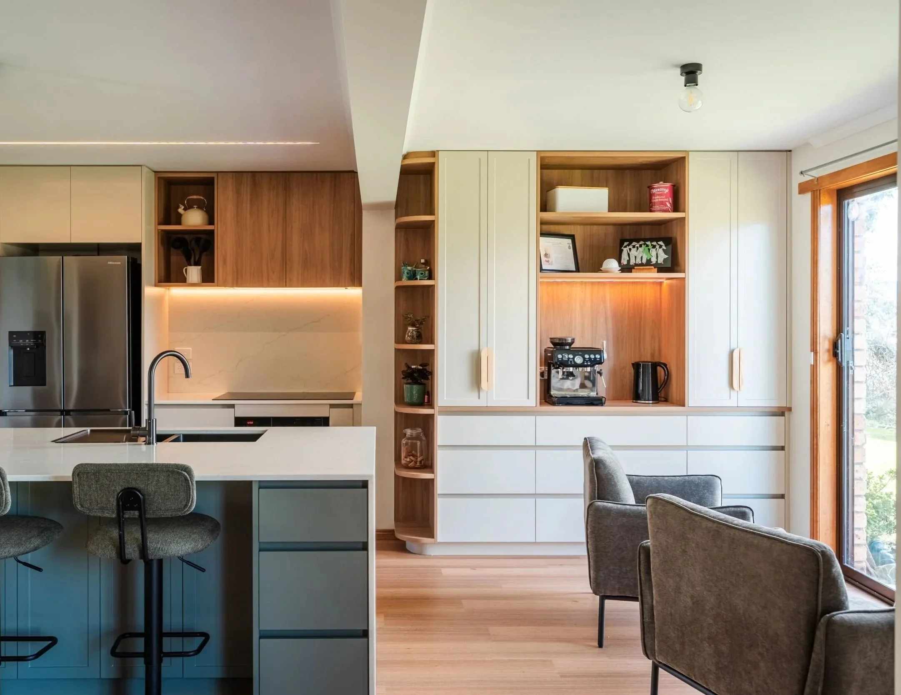
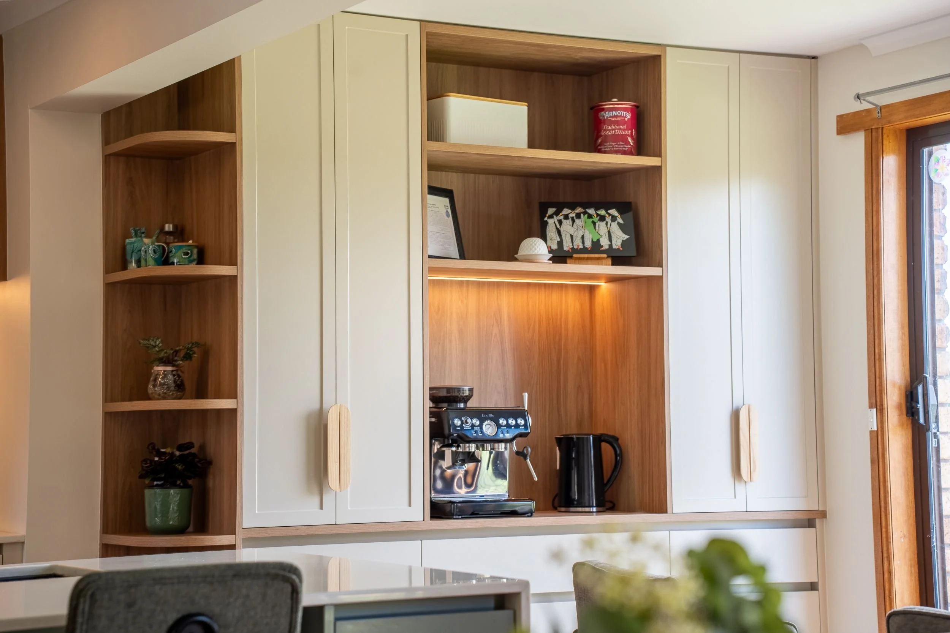
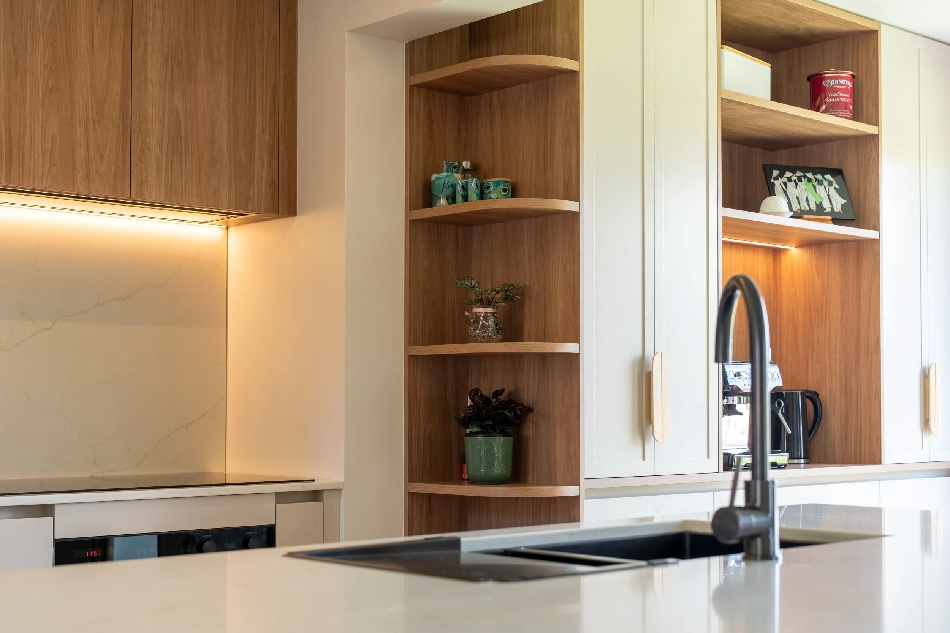
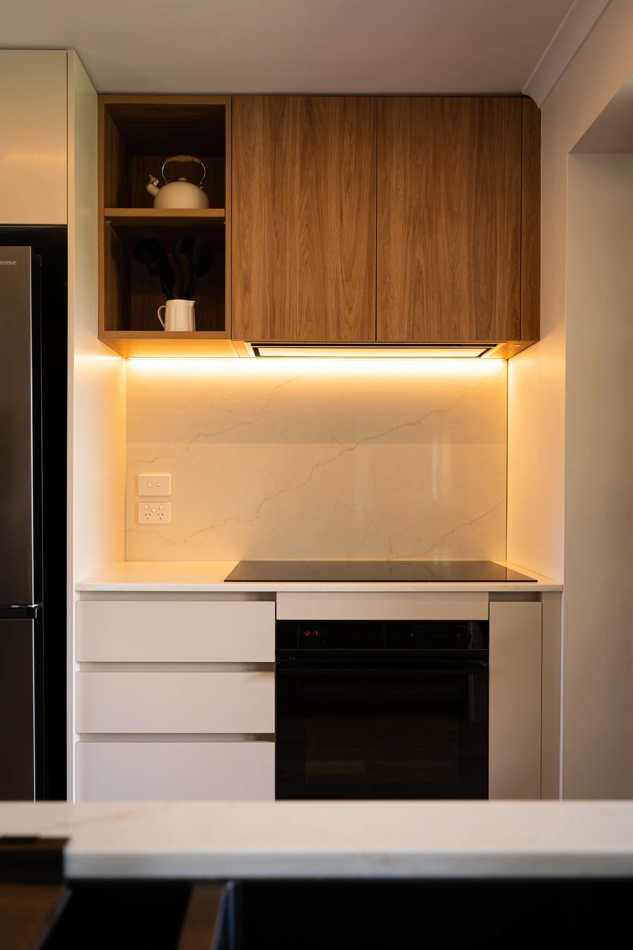
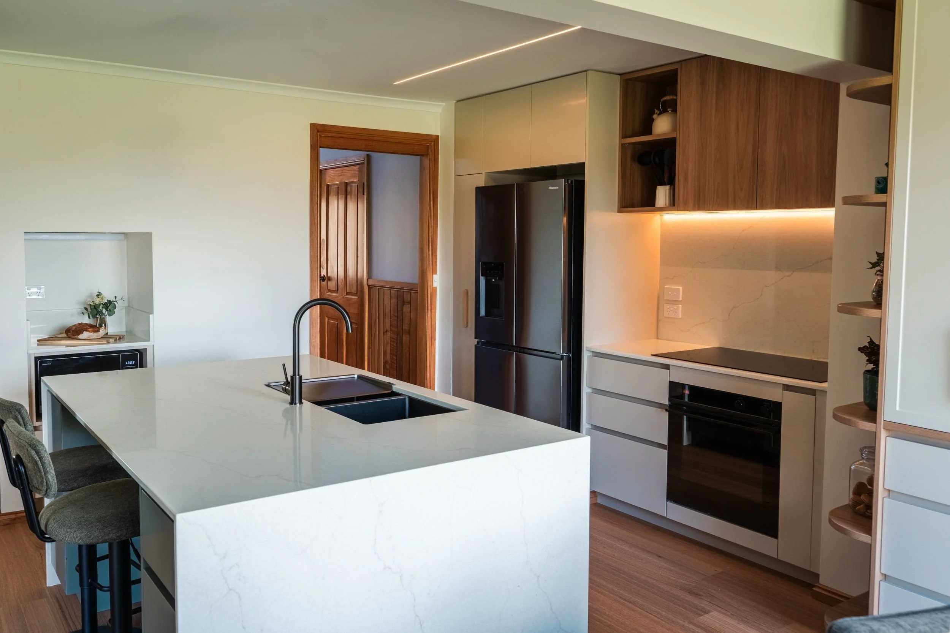
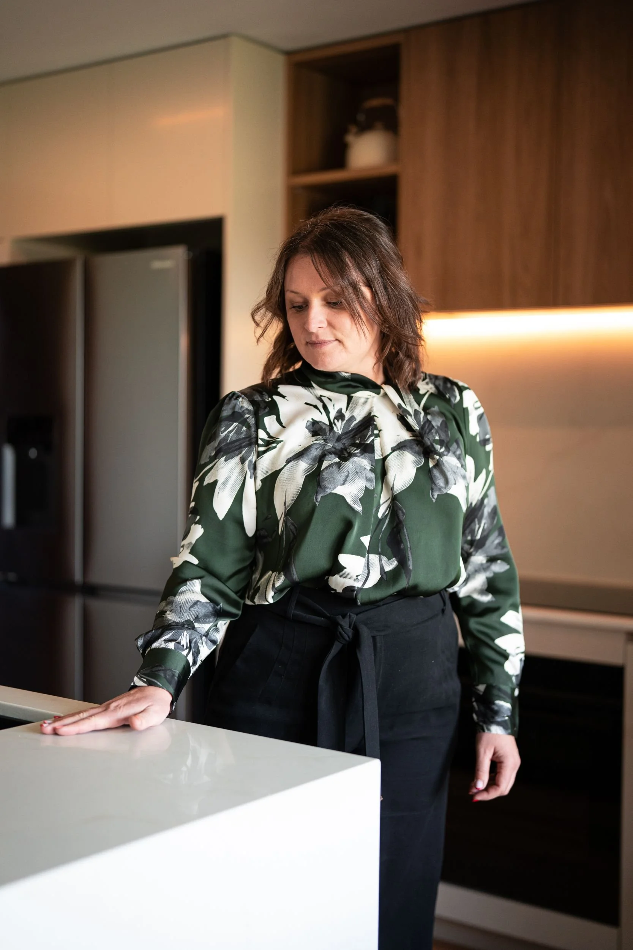
The existing walk-in pantry made way for tall, accessible joinery and a breakfast nook. An island with seating and loads of storage, adds bench space and somewhere to pull up a stool. Open timber shelving with soft, curved ends and under-cabinet LED lighting bring in warmth.
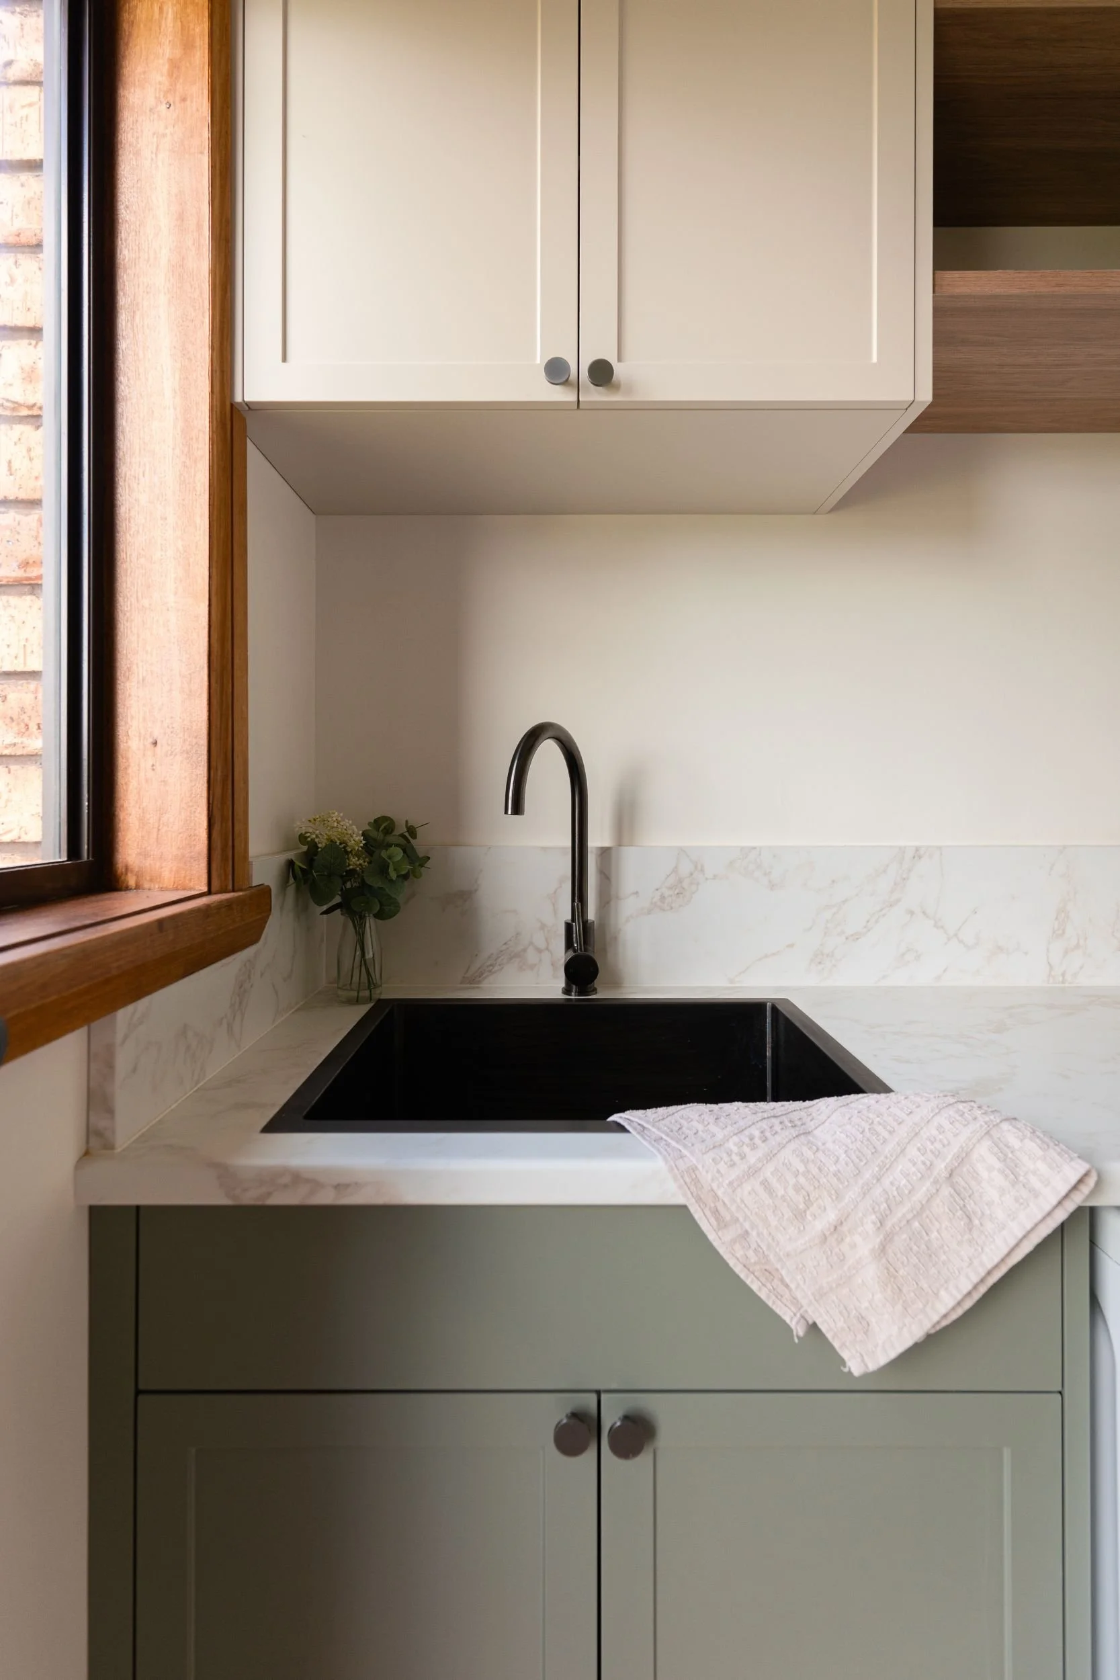
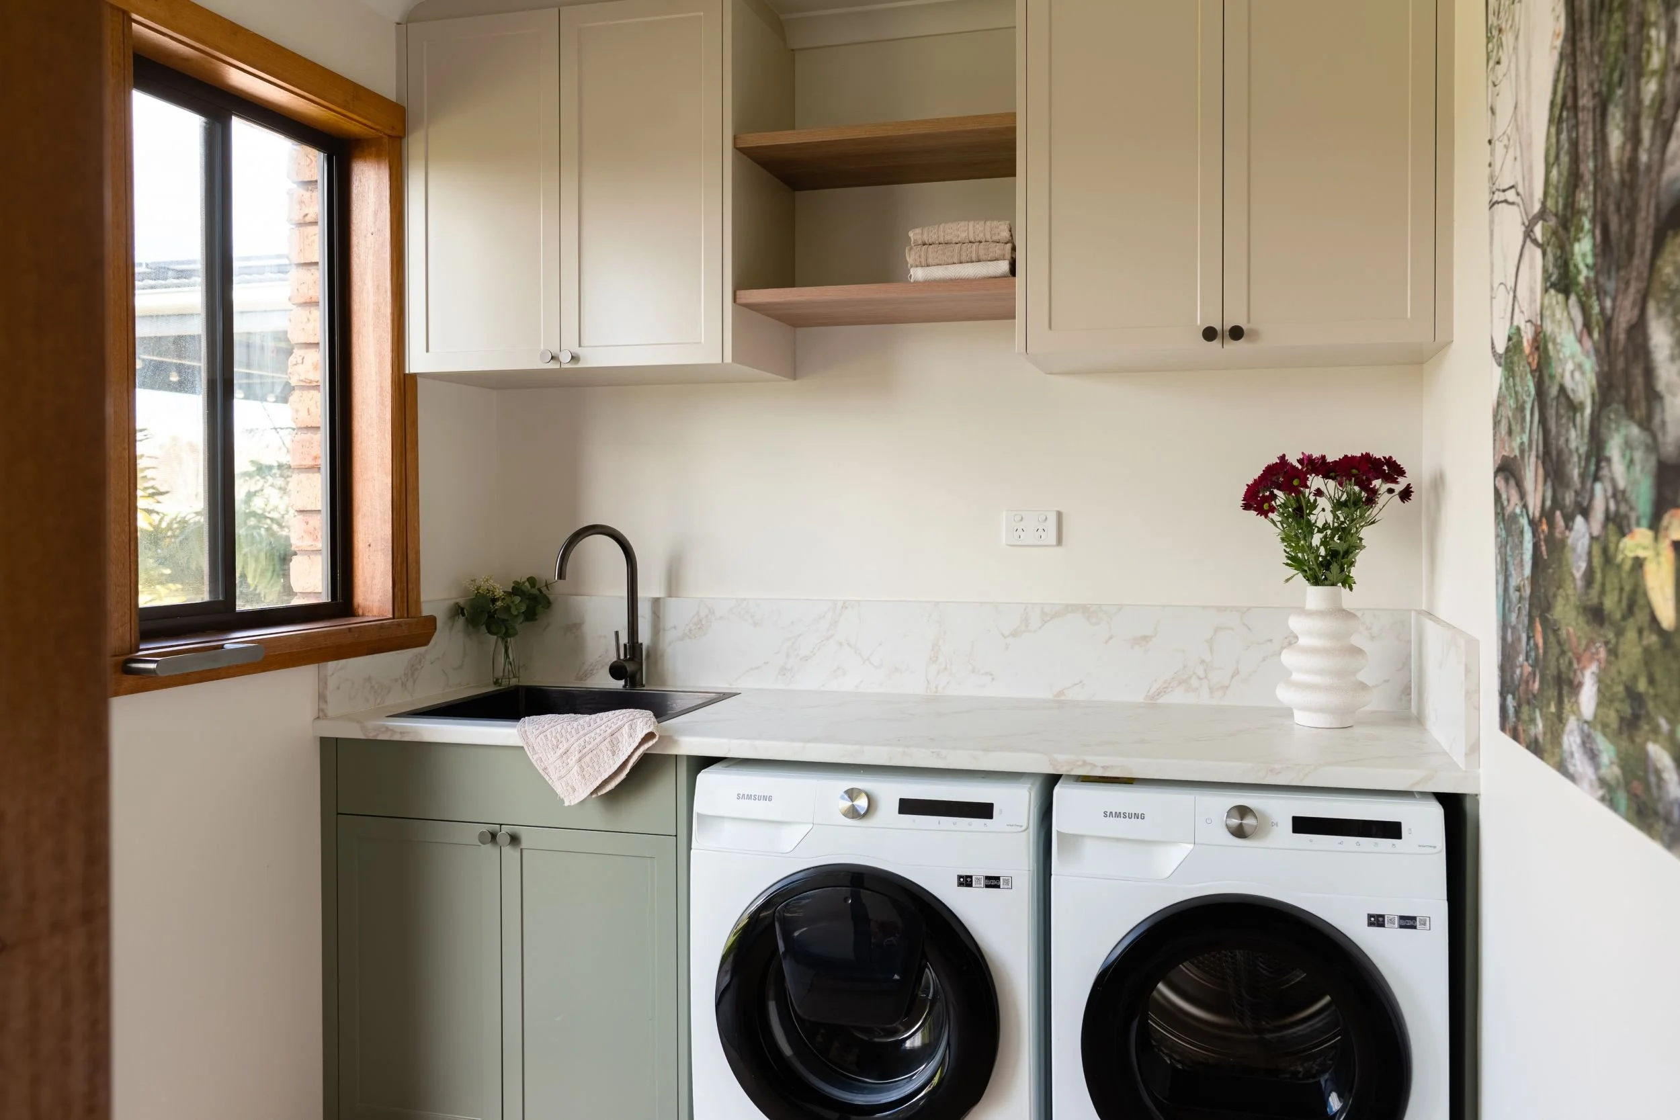
In the laundry, the hot water cylinder moved to the garage, making room for a washer and dryer under the bench, a built-in sink and new overhead cabinetry. New flooring through the kitchen and dining areas flows through to the laundry beyond, creating a cohesive finish to their home. Easy-clean, durable finishes for the homes occupants and their beloved fur babies.
Location
Type
Designer
Photography
Riverside, Tasmania
Interior Design
Tahleah Hoyle Design
HD Visuals
DESIGNED BY
Tahleah Hoyle
Building + interior designer
Designing the building and interiors together, so every detail is thought through from the start.